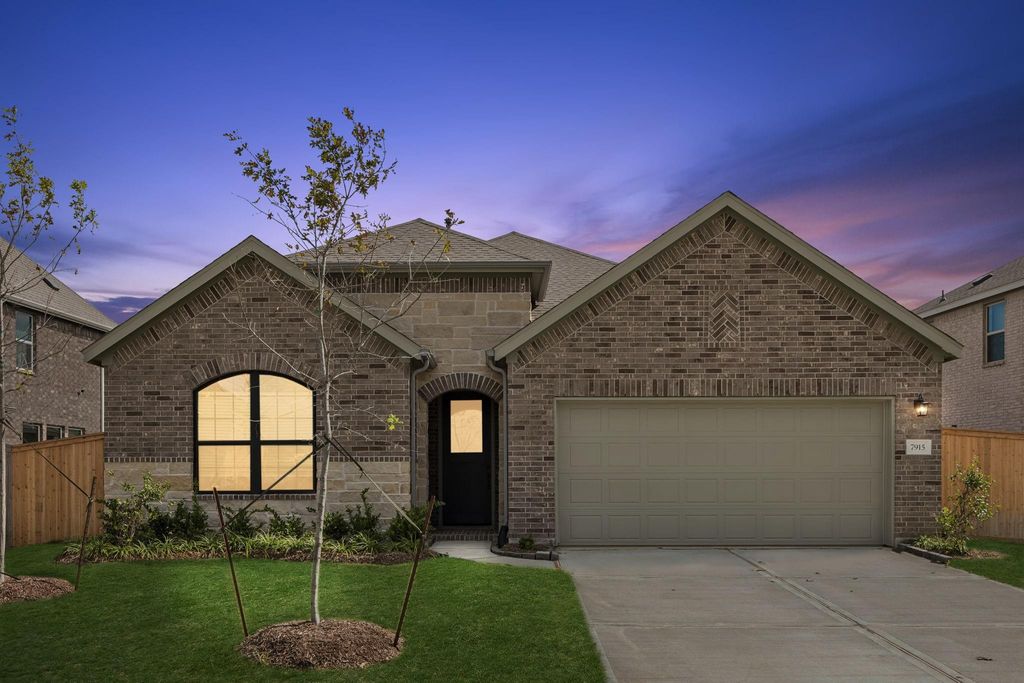
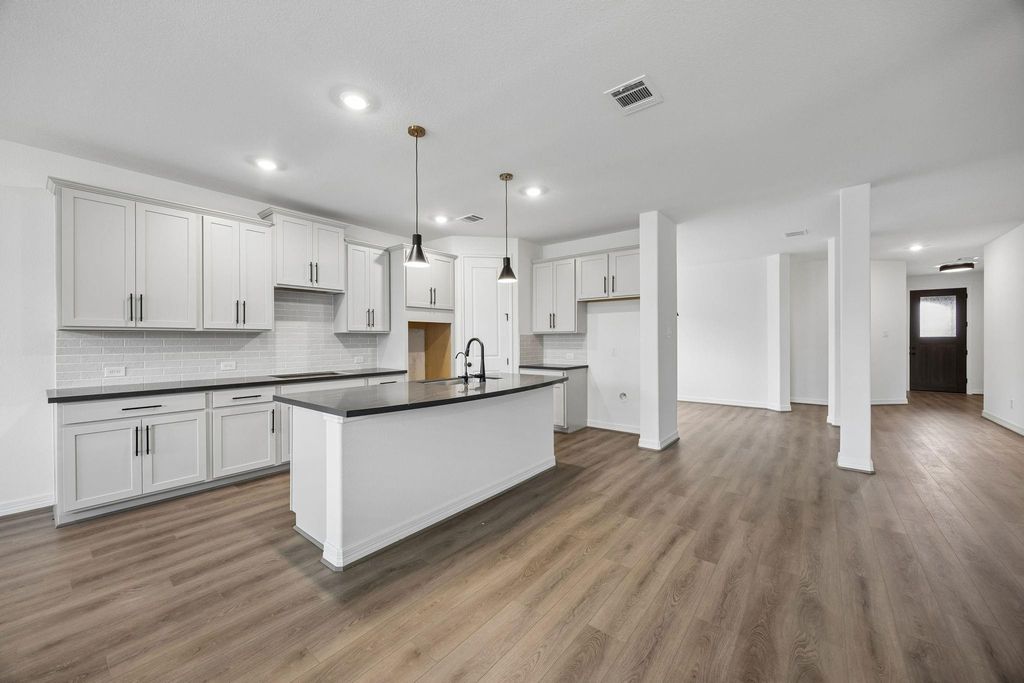
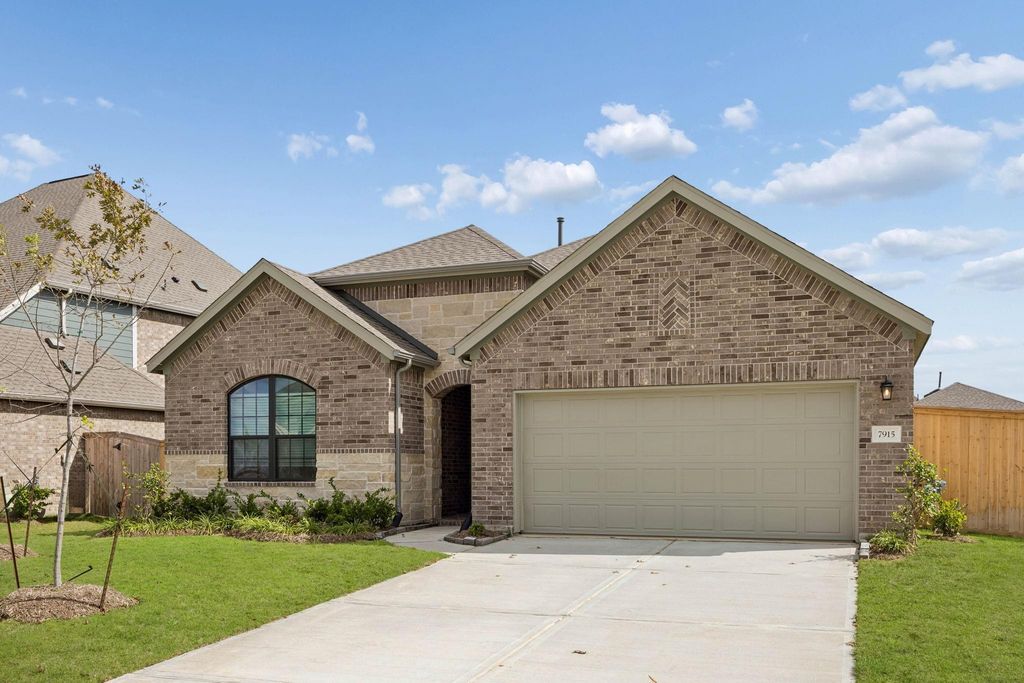
[[800]]7915 Jade Crest Dr is listed for sale at 339,990. The Single-Family property has 4 bedrooms, 3 Full Bathrooms, 2147 square feet, and was built in 2026. The lot size is 6918 Square feet.[[500]]Welcome to the stunning Ashton Woods Avery floor plan, a beautifully designed one-story home that perfectly blends modern comfort with timeless style. Step inside and experience the heart of the home, where open-concept living creates the perfect space for both everyday living and entertaining. The Avery plan features a seamless flow between the kitchen, dining, and family room, filled with natural light and enhanced by carefully selected design details throughout. This home showcases the sought-after Foundry 2.0 Collection, a design aesthetic inspired by vintage character and industrial charm. Foundry 2.0 is all about rich textures. Beyond the home itself, the community offers a lifestyle youll love. As Angletons first master-planned development, residents enjoy access to a variety of amenities designed for recreation, relaxation, and connection. From scenic green spaces to community gathering areas, every detail has been carefully considered to enhance everyday living.
Welcome to the stunning Ashton Woods Avery floor plan, a beautifully designed one-story home that perfectly blends modern comfort with timeless style. Step inside and experience the heart of the home, where open-concept living creates the perfect space for both everyday living and entertaining. The Avery plan features a seamless flow between the kitchen, dining, and family room, filled with natural light and enhanced by carefully selected design details throughout. This home showcases the sought-after Foundry 2.0 Collection, a design aesthetic inspired by vintage character and industrial charm. Foundry 2.0 is all about rich textures. Beyond the home itself, the community offers a lifestyle you’ll love. As Angleton’s first master-planned development, residents enjoy access to a variety of amenities designed for recreation, relaxation, and connection. From scenic green spaces to community gathering areas, every detail has been carefully considered to enhance everyday living.
Disclaimer: Lot configuration and dimensions are estimates, not based on personal knowledge and come from a third party (Digital Map Products); therefore, you should not rely on the estimates and perform independent confirmation as to their accuracy
View neighborhood information
Ready to Sell your Home?
Request a complimentary home selling analysis featuring recently sold properties, market trends, home valuations and a personalized market update.
School information is computer generated and may not be accurate or current. Buyer must independently verify and confirm enrollment. Please contact the school district to determine the schools to which this property is zoned.







 New construction
 Just listed
 Currency converter





 Share


 Erase note
 You currently have no custom folders