[[800]]2159 Fair Weather Dr is listed for sale at 360,000. The Residential - Single Family property has 4 bedrooms, 2 Full Bathrooms, 1 Half Bathroom, 3232 square feet, and was built in 2006. The lot size is 6316.2 Square feet.[[500]]From the moment you walk in, this home feels generous. Theres room to spread out without the layout feeling disconnected, with multiple living spaces that give everyone somewhere to land. Downstairs, youll find a dedicated office, a formal dining area, and two separate living spaces, including a comfortable main living room with a fireplace and an easy flow into the kitchen and breakfast area.The kitchen is warm and functional with rich wood cabinetry, stainless steel appliances, plenty of counter space, a breakfast bar, and a walk-in pantry. Upstairs, another flex living area gives you even more flexibility for movie nights, a game room, play space, or just a place to unwind away from the main living areas.The primary suite feels especially spacious, with room for a sitting area and a private bath featuring dual vanities, a separate shower, garden tub, and walk-in closet. Three additional bedrooms give you plenty of options for guests, hobbies, or whatever life calls for next. Outside, mature trees add shade and character out front, while the fenced backyard and covered patio create a comfortable spot for grilling, relaxing, or spending time outside.Located in the Bear Creek Ranch community of Lancaster, the home is near local spots like Lancasters Historic Town Square, Bear Creek Nature Park, Pleasant Run Hike Bike Trail, Country View Golf Course, and other parks and recreation throughout the city.
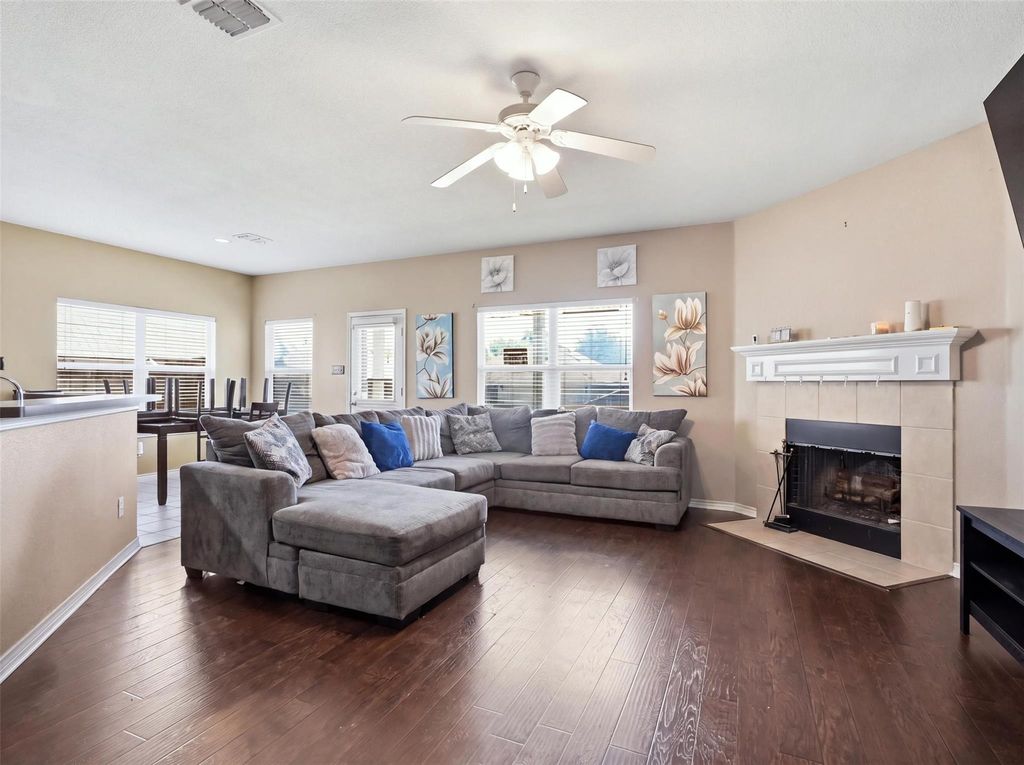
From the moment you walk in, this home feels generous. There’s room to spread out without the layout feeling disconnected, with multiple living spaces that give everyone somewhere to land. Downstairs, you’ll find a dedicated office, a formal dining area, and two separate living spaces, including a comfortable main living room with a fireplace and an easy flow into the kitchen and breakfast area.
The kitchen is warm and functional with rich wood cabinetry, stainless steel appliances, plenty of counter space, a breakfast bar, and a walk-in pantry. Upstairs, another flex living area gives you even more flexibility for movie nights, a game room, play space, or just a place to unwind away from the main living areas.
The primary suite feels especially spacious, with room for a sitting area and a private bath featuring dual vanities, a separate shower, garden tub, and walk-in closet. Three additional bedrooms give you plenty of options for guests, hobbies, or whatever life calls for next.
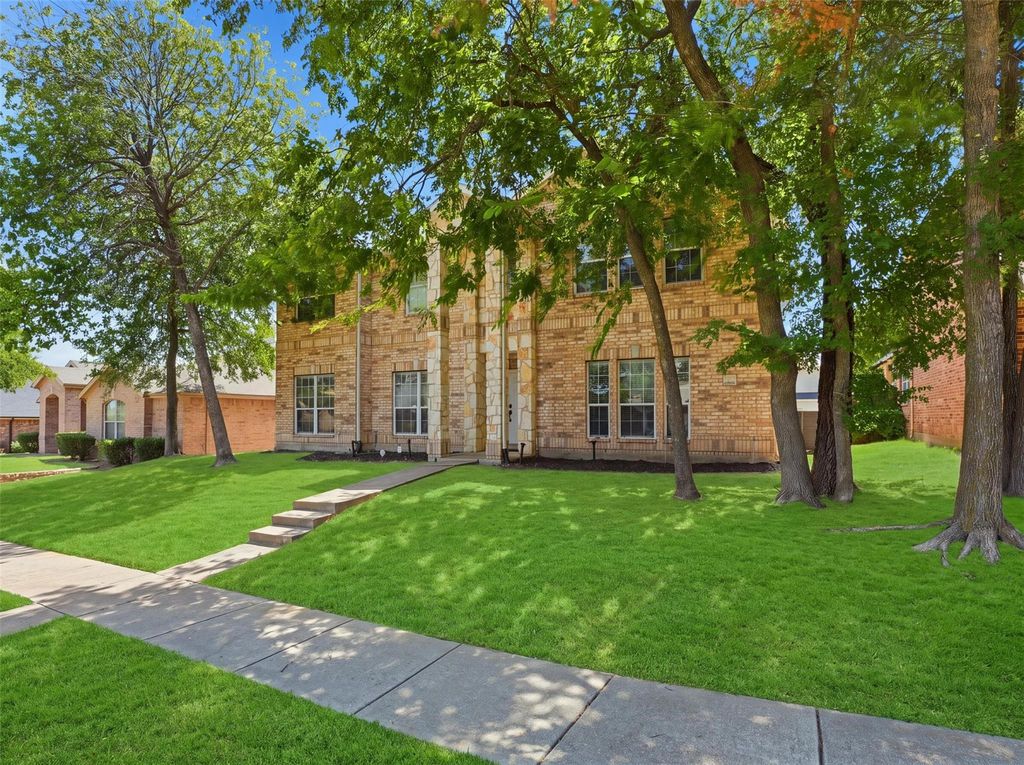
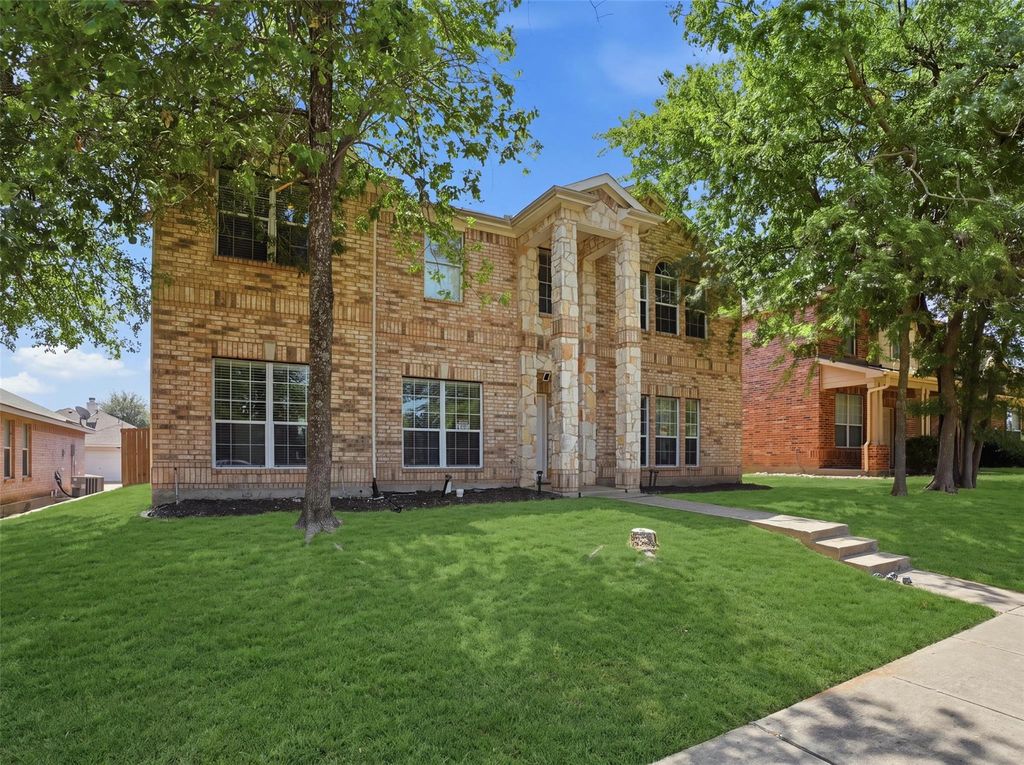
Outside, mature trees add shade and character out front, while the fenced backyard and covered patio create a comfortable spot for grilling, relaxing, or spending time outside.
Located in the Bear Creek Ranch community of Lancaster, the home is near local spots like Lancaster’s Historic Town Square, Bear Creek Nature Park, Pleasant Run Hike & Bike Trail, Country View Golf Course, and other parks and recreation throughout the city.
Disclaimer: Lot configuration and dimensions are estimates, not based on personal knowledge and come from a third party (Digital Map Products); therefore, you should not rely on the estimates and perform independent confirmation as to their accuracy
View neighborhood information
Ready to Sell your Home?
Request a complimentary home selling analysis featuring recently sold properties, market trends, home valuations and a personalized market update.
School information is computer generated and may not be accurate or current. Buyer must independently verify and confirm enrollment. Please contact the school district to determine the schools to which this property is zoned.







 Just listed
 Currency converter





 Share
Share


 Erase note
 You currently have no custom folders