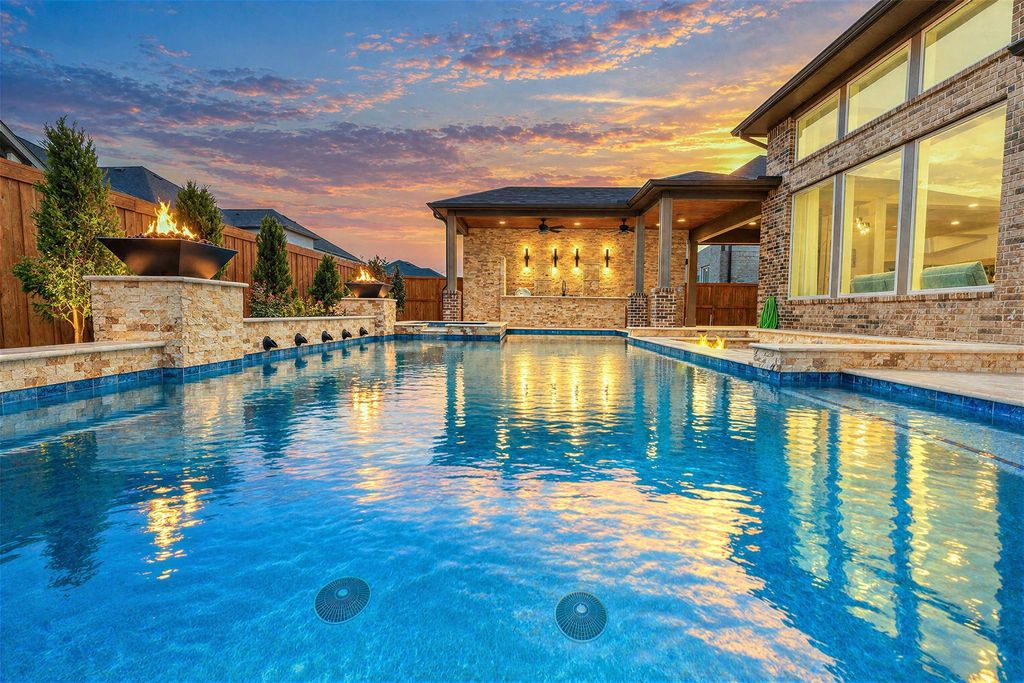
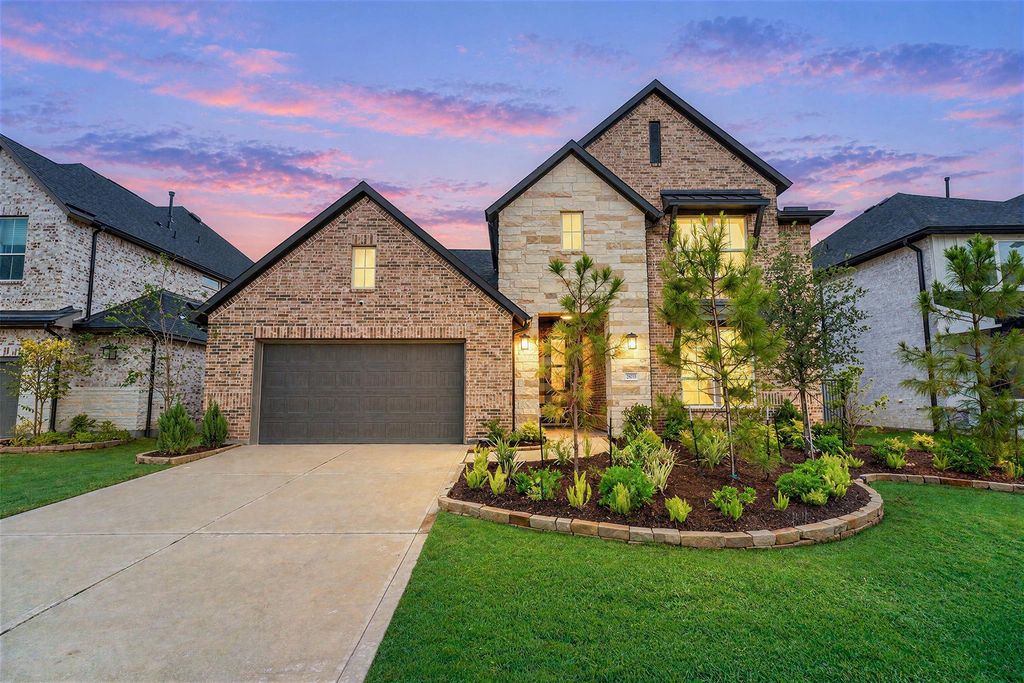
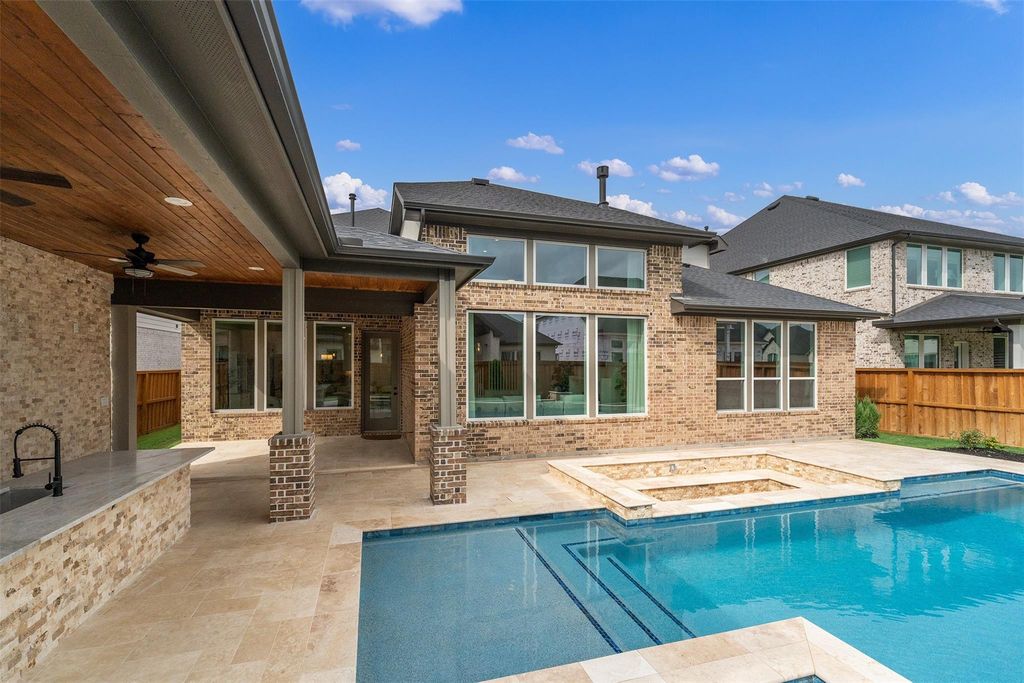
[[800]]28033 Pebble Park Dr is listed for sale at 979,000. The Single-Family property has 4 bedrooms, 3 Full Bathrooms, 1 Half Bathroom, 3453 square feet, and was built in 2026. The lot size is 8190 Square feet.[[500]]NEW CONSTRUCTION WITH YOUR BACKYARD OASIS ALREADY COMPLETE! Ideally situated on a cul-de-sac, this exceptional home offers a resort-style backyard with a stunning saltwater pool, sunken conversation lounge with fire pit, fire bowls outdoor kitchenan impressive setting for entertaining relaxation. 4 bedrooms (2 down, 2 up), 3.5 baths, dedicated study with French doors, game room media room. The magazine-worthy island kitchen showcases lighted glass-front cabinetry, Taj Mahal quartzite counters double ovens. Private guest suite down is ideal for MIL, nanny or multi gen living. The primary retreat features a spa-inspired ensuite + an amazing custom-designed closet with jewelry cases, built-in drawers shoe cubbies. 3-car garage with epoxy floors, remote-controlled window coverings more. Enjoy 24-hour fitness, resort pool with lazy river, miles of trails, parks, tennis, pickleball, lakes, playgrounds dog park. Floor plan/upgrades attached. Appliances/furniture available.
NEW CONSTRUCTION WITH YOUR BACKYARD OASIS ALREADY COMPLETE! Ideally situated on a cul-de-sac, this exceptional home offers a resort-style backyard with a stunning saltwater pool, sunken conversation lounge with fire pit, fire bowls & outdoor kitchen—an impressive setting for entertaining & relaxation. 4 bedrooms (2 down, 2 up), 3.5 baths, dedicated study with French doors, game room & media room. The magazine-worthy island kitchen showcases lighted glass-front cabinetry, Taj Mahal quartzite counters & double ovens. Private guest suite down is ideal for MIL, nanny or multi gen living. The primary retreat features a spa-inspired ensuite + an amazing custom-designed closet with jewelry cases, built-in drawers & shoe cubbies. 3-car garage with epoxy floors, remote-controlled window coverings & more. Enjoy 24-hour fitness, resort pool with lazy river, miles of trails, parks, tennis, pickleball, lakes, playgrounds & dog park. Floor plan/upgrades attached. Appliances/furniture available.
Breakfast Bar,Island w/o Cooktop,Kitchen open to Family Room,Pantry,Pots/Pans Drawers,Under Cabinet Lighting,Walk-in Pantry
Room Description
Breakfast Room, Entry, Family Room, Gameroom Up, Guest Suite, Home Office/Study, Living Area - 1st Floor, Living Area - 2nd Floor, Media, Utility Room in House
Cooling
Central Electric
Heating
Central Gas
Connections
Electric Dryer Connections, Washer Connections
Compactor
Yes
Dishwasher
Yes
Disposal
Yes
Ice Maker
Yes
Microwave
Yes
Oven
Double Oven, Gas Oven
Range
Gas Cooktop, Grill
Energy Feature
Ceiling Fans, Digital Program Thermostat, Energy Star Appliances, Energy Star/CFL/LED Lights, High-Efficiency HVAC, HVAC>13 SEER, Insulation - Blown Cellulose, Radiant Attic Barrier, Tankless/On-Demand H2O Heater
Interior
Alarm System - Owned, Balcony, Fire/Smoke Alarm, Formal Entry/Foyer, High Ceiling, Prewired for Alarm System, Vaulted Ceiling, Window Coverings, Wired for Sound
Disclaimer: Lot configuration and dimensions are estimates, not based on personal knowledge and come from a third party (Digital Map Products); therefore, you should not rely on the estimates and perform independent confirmation as to their accuracy
View neighborhood information
Ready to Sell your Home?
Request a complimentary home selling analysis featuring recently sold properties, market trends, home valuations and a personalized market update.
School information is computer generated and may not be accurate or current. Buyer must independently verify and confirm enrollment. Please contact the school district to determine the schools to which this property is zoned.







 Currency converter





 Share
Share


 Erase note
 You currently have no custom folders