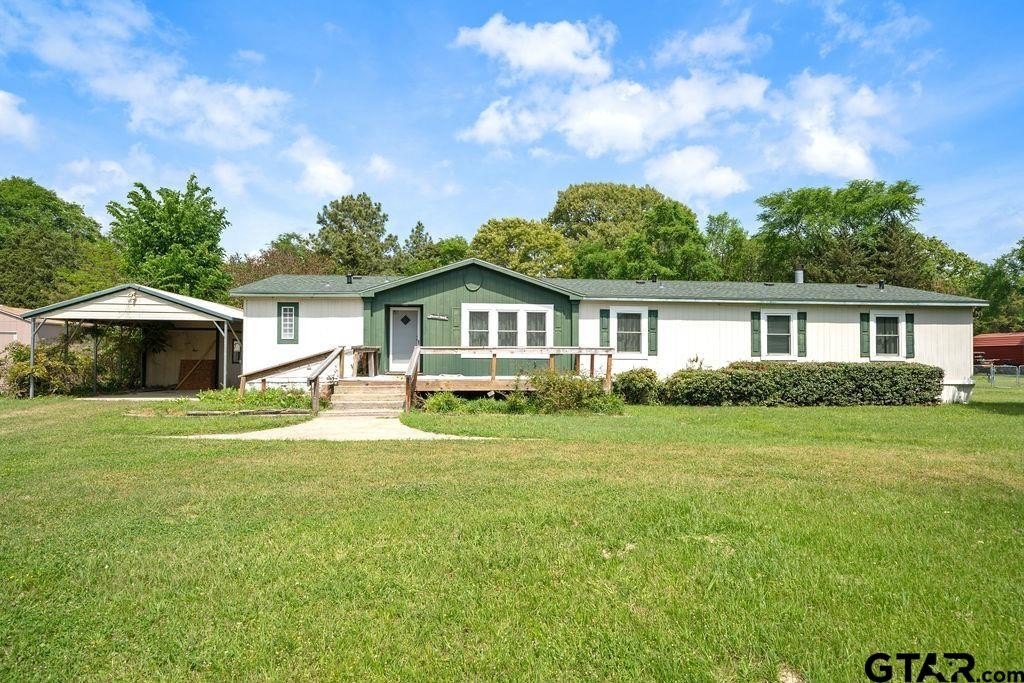
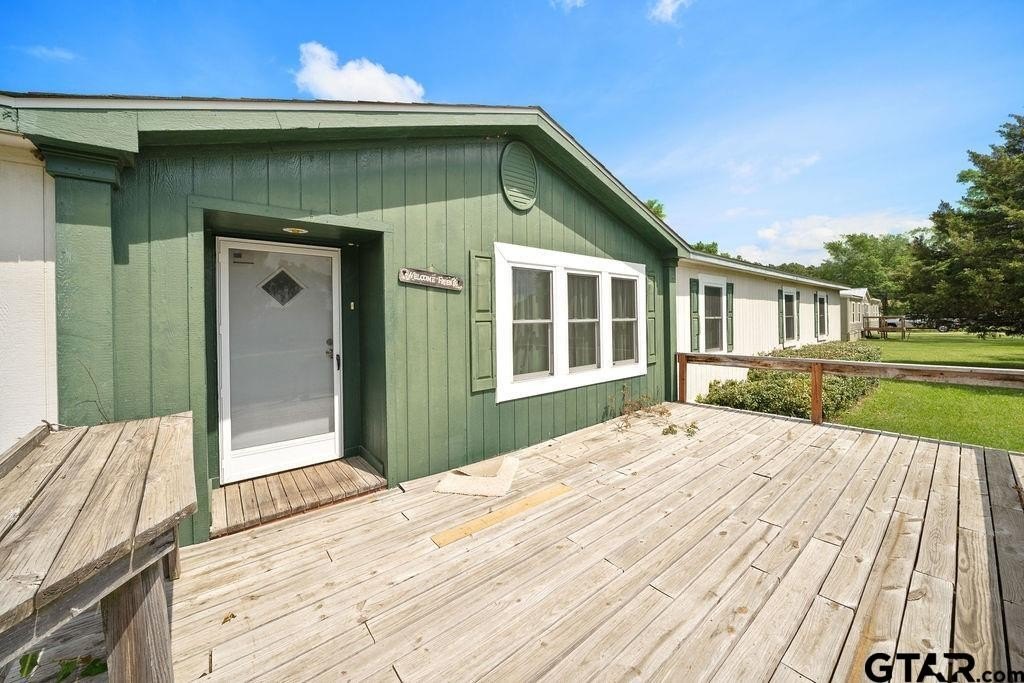
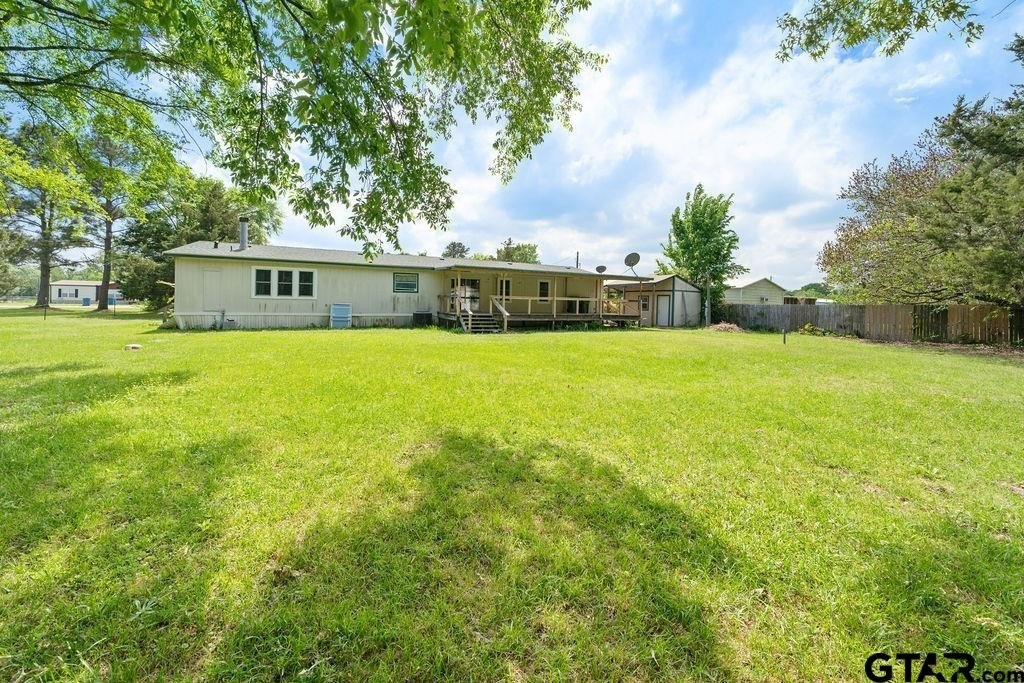
[[800]]21133 Joe Paul is listed for sale at 179,000. The Single Family property has 5 bedrooms, 3 Full Bathrooms, 2128 square feet, and was built in 2003.[[500]]Welcome home to this one of a kind 5 bedroom, 3 full bath manufactured home in the Gale Ridge addition of Chandler, TX! Sitting on a large lot, this property offers the space, layout, and flexibility thats hard to find at this price point. Step inside to over 2,100 square feet with a comfortable, open feel from the moment you walk in. The main living area flows easily into the dining space and kitchen, where youll find a center island, plenty of cabinetry, and a sink perfectly positioned under a window bringing in natural light. A second living area with a fireplace gives you options for a media room, playroom, or additional entertaining space. The primary suite is generously sized with an en suite bath and a large closet, while four additional bedrooms offer plenty of room for family, guests, or a home office setup. With two more full bathrooms, the layout is both functional and accommodating. Outside, youll enjoy a large front porch deck and a covered back deck, ideal for relaxing or hosting. The detached carport includes its own storage room, and theres an additional shed in the backyard for even more storage. Located on a quiet street just minutes from Lake Palestine and all that Chandler has to offer, this home checks a lot of boxes for space, value, and location. Come take a look and see if this one feels like home!
Welcome home to this one of a kind 5 bedroom, 3 full bath manufactured home in the Gale Ridge addition of Chandler, TX! Sitting on a large lot, this property offers the space, layout, and flexibility that''s hard to find at this price point. Step inside to over 2,100 square feet with a comfortable, open feel from the moment you walk in. The main living area flows easily into the dining space and kitchen, where you''ll find a center island, plenty of cabinetry, and a sink perfectly positioned under a window bringing in natural light. A second living area with a fireplace gives you options for a media room, playroom, or additional entertaining space. The primary suite is generously sized with an en suite bath and a large closet, while four additional bedrooms offer plenty of room for family, guests, or a home office setup. With two more full bathrooms, the layout is both functional and accommodating. Outside, you''ll enjoy a large front porch deck and a covered back deck, ideal for relaxing or hosting. The detached carport includes its own storage room, and there''s an additional shed in the backyard for even more storage. Located on a quiet street just minutes from Lake Palestine and all that Chandler has to offer, this home checks a lot of boxes for space, value, and location. Come take a look and see if this one feels like home!
MLS#
GTARTX-26013470
List Price
$179,000 ($84/Sqft.)
Listing Status
For Sale
Address
21133 Joe Paul
City
Chandler
State
TX
Zip Code
75758
County
Henderson County
Subdivision
Gale Ridge
Legal Description
LT 25 AB 374 M HENDERSON SUR, GALE RIDGE ADDN, BLK
Disclaimer: Lot configuration and dimensions are estimates, not based on personal knowledge and come from a third party (Digital Map Products); therefore, you should not rely on the estimates and perform independent confirmation as to their accuracy
View neighborhood information
Ready to Sell your Home?
Request a complimentary home selling analysis featuring recently sold properties, market trends, home valuations and a personalized market update.
School information is computer generated and may not be accurate or current. Buyer must independently verify and confirm enrollment. Please contact the school district to determine the schools to which this property is zoned.




 Currency converter





 Share
Share


 Erase note
 You currently have no custom folders