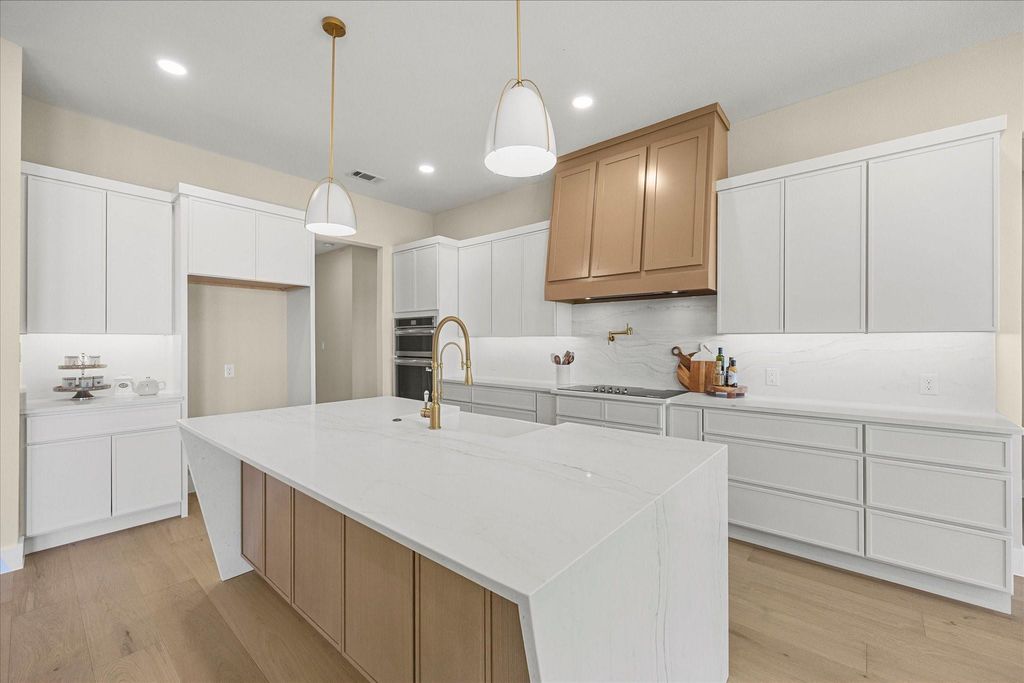
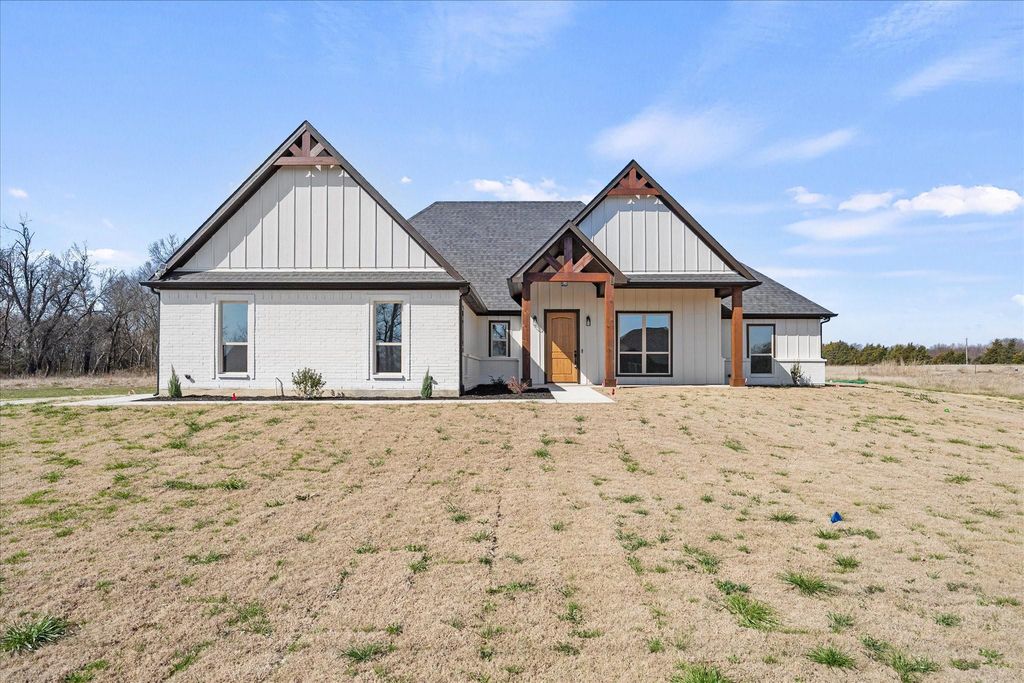
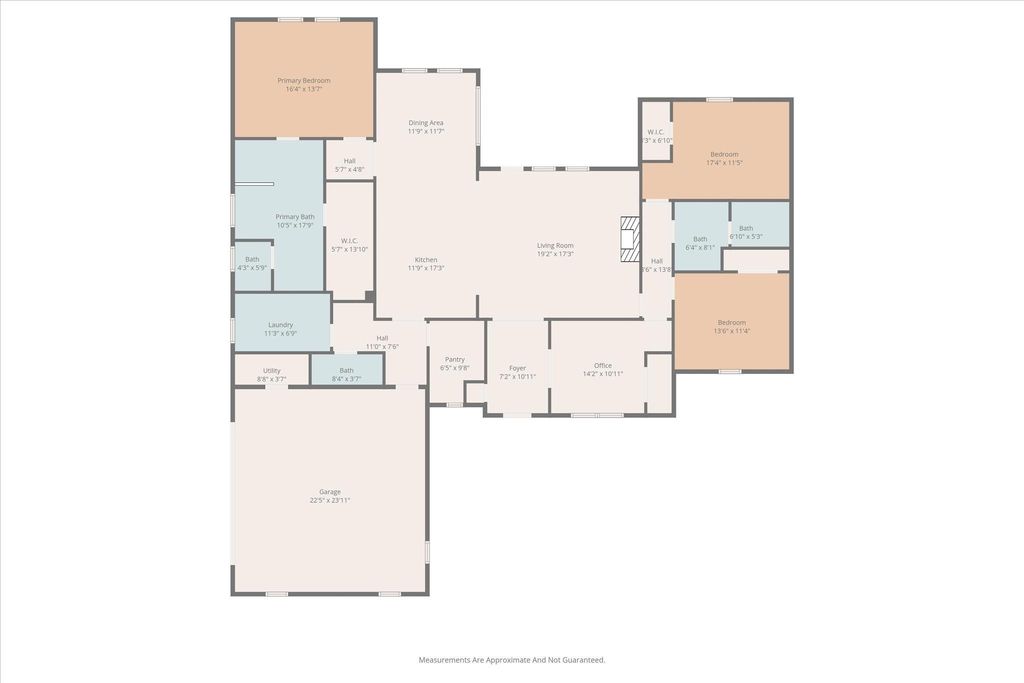
[[800]]3186 County Road 1076 is listed for sale at 529,000. The Residential - Single Family property has 4 bedrooms, 2 Full Bathrooms, 1 Half Bathroom, 2357 square feet, and was built in 2026. The lot size is 81457.2 Square feet.[[500]]1-2-10 Builders Warranty included. Beautiful new construction on modern farmhouse in Celeste offering peaceful country living with stylish finishes throughout. The open-concept design features vaulted ceilings, abundant natural light, wood flooring, and a sleek linear fireplace. The kitchen includes a large quartz island, custom cabinetry, designer lighting, farmhouse sink, pot filler, and walk-in pantryperfect for entertaining and daily living. The private primary suite features a spa-inspired bath with dual vanities, freestanding soaking tub, oversized walk-in shower, and walk-in closet. Secondary bedrooms and a dedicated office provide flexible living space. Enjoy expansive countryside views from the covered back patio with outdoor prep area and sink. Modern comfort meets quiet rural charm just minutes from town amenities. NO HOA. Oversized garage and HUGE closets and pantry.
1-2-10 Builders Warranty included. Beautiful new construction on modern farmhouse in Celeste offering peaceful country living with stylish finishes throughout. The open-concept design features vaulted ceilings, abundant natural light, wood flooring, and a sleek linear fireplace. The kitchen includes a large quartz island, custom cabinetry, designer lighting, farmhouse sink, pot filler, and walk-in pantry—perfect for entertaining and daily living. The private primary suite features a spa-inspired bath with dual vanities, freestanding soaking tub, oversized walk-in shower, and walk-in closet. Secondary bedrooms and a dedicated office provide flexible living space. Enjoy expansive countryside views from the covered back patio with outdoor prep area and sink. Modern comfort meets quiet rural charm just minutes from town amenities. NO HOA. Oversized garage and HUGE closets and pantry.
Decorative Lighting, Double Vanity, Eat-in Kitchen, High Speed Internet Available, Kitchen Island, Open Floorplan, Pantry, Vaulted Ceiling(s), Walk-In Closet(s)
Exterior
Roof
Composition
Foundation
Slab
Private Pool
No
Exterior Type
Wood
Lot Description
Acreage, Cleared, Interior Lot
Garage Size
22 X 23
Parking
Driveway, Garage, Garage Faces Side, Garage Single Door
Disclaimer: Lot configuration and dimensions are estimates, not based on personal knowledge and come from a third party (Digital Map Products); therefore, you should not rely on the estimates and perform independent confirmation as to their accuracy
View neighborhood information
Ready to Sell your Home?
Request a complimentary home selling analysis featuring recently sold properties, market trends, home valuations and a personalized market update.
School information is computer generated and may not be accurate or current. Buyer must independently verify and confirm enrollment. Please contact the school district to determine the schools to which this property is zoned.







 Just listed
 Currency converter





 Share
Share


 Erase note
 You currently have no custom folders