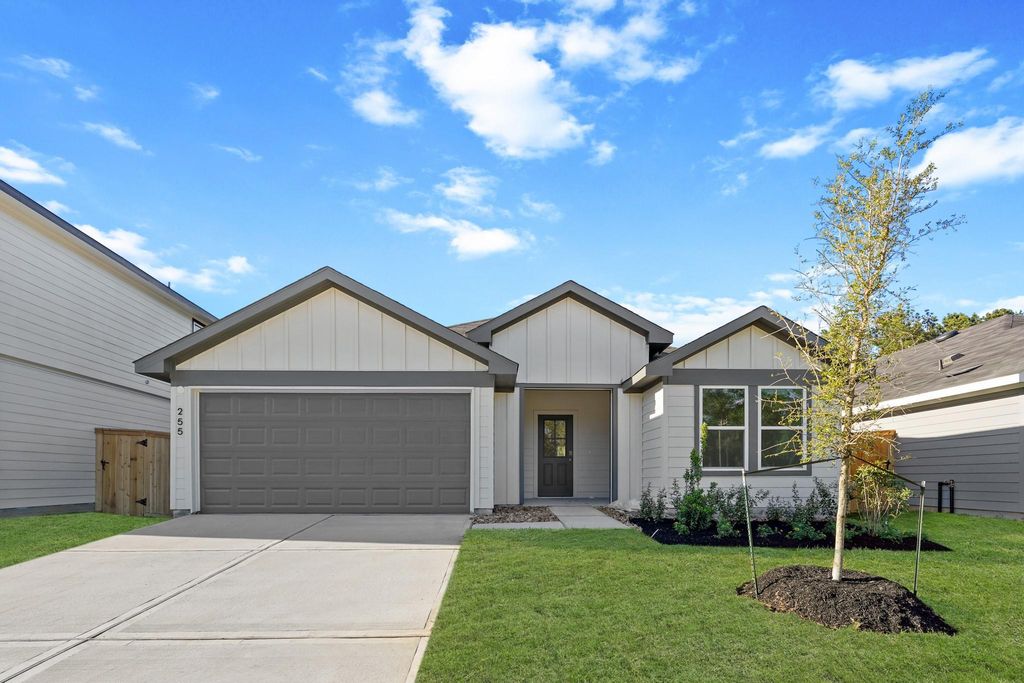
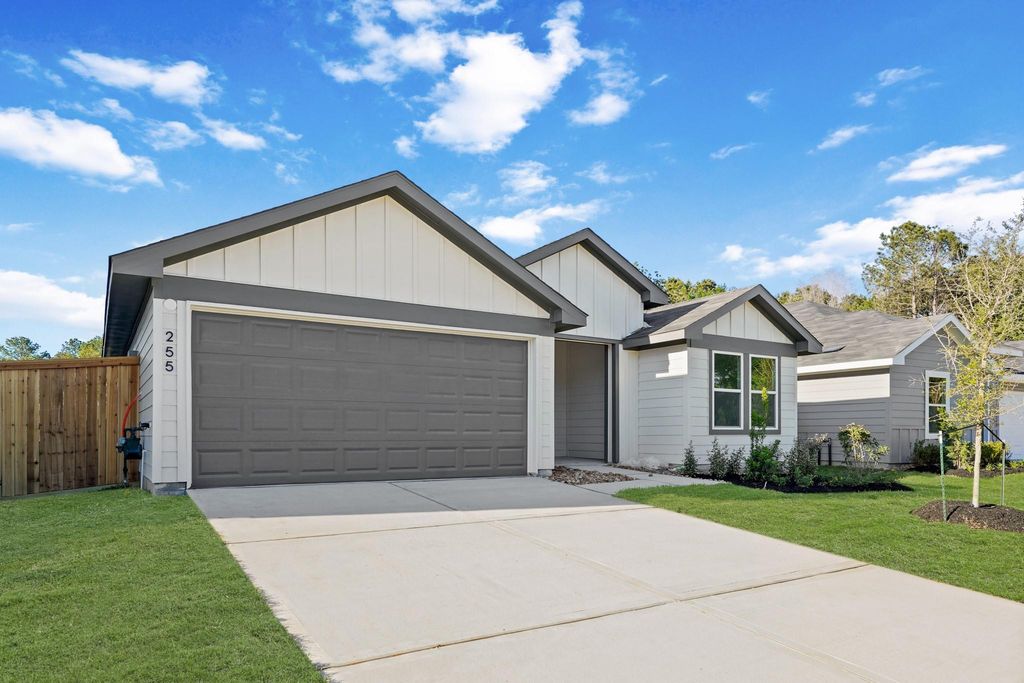
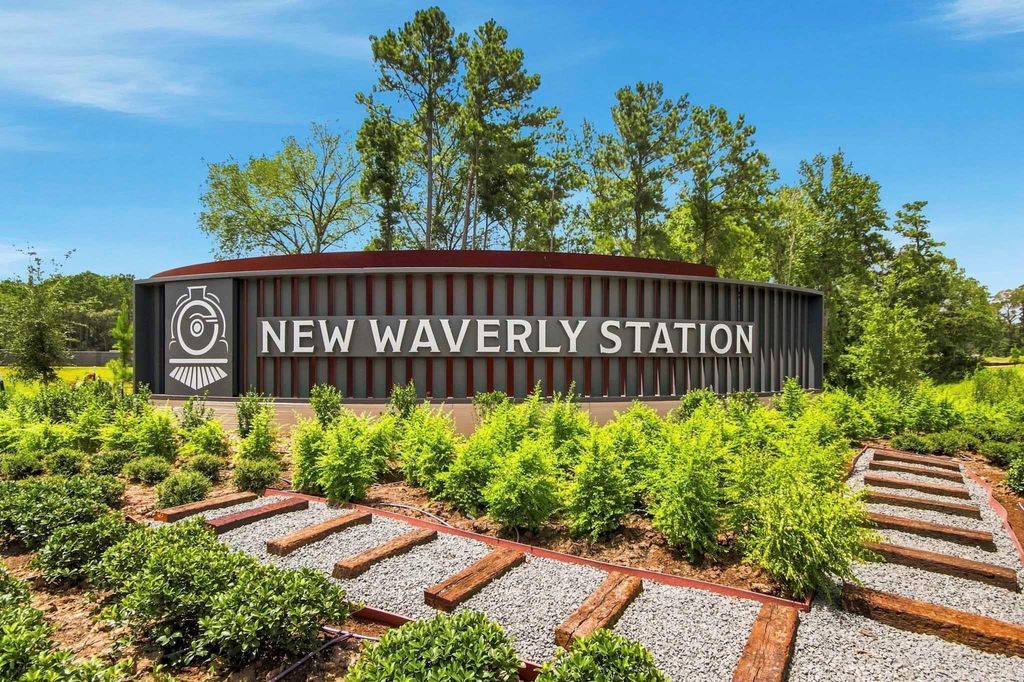
[[800]]255 Golden Eagle Blvd is listed for sale at 259,990. The Single-Family property has 3 bedrooms, 2 Full Bathrooms, 1566 square feet, and was built in 2026. The lot size is 6245 Square feet.[[500]]LOVELY BRAND NEW D.R. HORTON HOME IN NEW WAVERLY STATION! Fantastic open concept interior layout, seamlessly connecting a spacious dining area to family room and delightful island kitchen. Your private retreat awaits in the thoughtfully positioned primary suite, offering a lovely bathroom and a huge walk-in closet. Gorgeous white kitchen cabinetry, luxurious quartz counters, and stainless steel appliances, including a gas range/stove! Also features a Smart Home System! Great outdoor space equipped with front sprinklers, both front and back sod, and meticulously designed full front landscaping, ensuring a lush and inviting exterior. Great backyard space! New Waverly Station is a charming new community by Americas 1 Builder, D.R. Horton, located in the heart of New Waverly, Texas. Offering the perfect blend of small-town charm and modern living, this community provides a peaceful retreat surrounded by natural beautywhile still keeping residents close to everyday conveniences.
LOVELY BRAND NEW D.R. HORTON HOME IN NEW WAVERLY STATION! Fantastic open concept interior layout, seamlessly connecting a spacious dining area to family room and delightful island kitchen. Your private retreat awaits in the thoughtfully positioned primary suite, offering a lovely bathroom and a huge walk-in closet. Gorgeous white kitchen cabinetry, luxurious quartz counters, and stainless steel appliances, including a gas range/stove! Also features a Smart Home System! Great outdoor space equipped with front sprinklers, both front and back sod, and meticulously designed full front landscaping, ensuring a lush and inviting exterior. Great backyard space! New Waverly Station is a charming new community by America’s #1 Builder, D.R. Horton, located in the heart of New Waverly, Texas. Offering the perfect blend of small-town charm and modern living, this community provides a peaceful retreat surrounded by natural beauty—while still keeping residents close to everyday conveniences.
Disclaimer: Lot configuration and dimensions are estimates, not based on personal knowledge and come from a third party (Digital Map Products); therefore, you should not rely on the estimates and perform independent confirmation as to their accuracy
View neighborhood information
Ready to Sell your Home?
Request a complimentary home selling analysis featuring recently sold properties, market trends, home valuations and a personalized market update.
School information is computer generated and may not be accurate or current. Buyer must independently verify and confirm enrollment. Please contact the school district to determine the schools to which this property is zoned.







 New construction
 Just listed
 Currency converter





 Share


 Erase note
 You currently have no custom folders