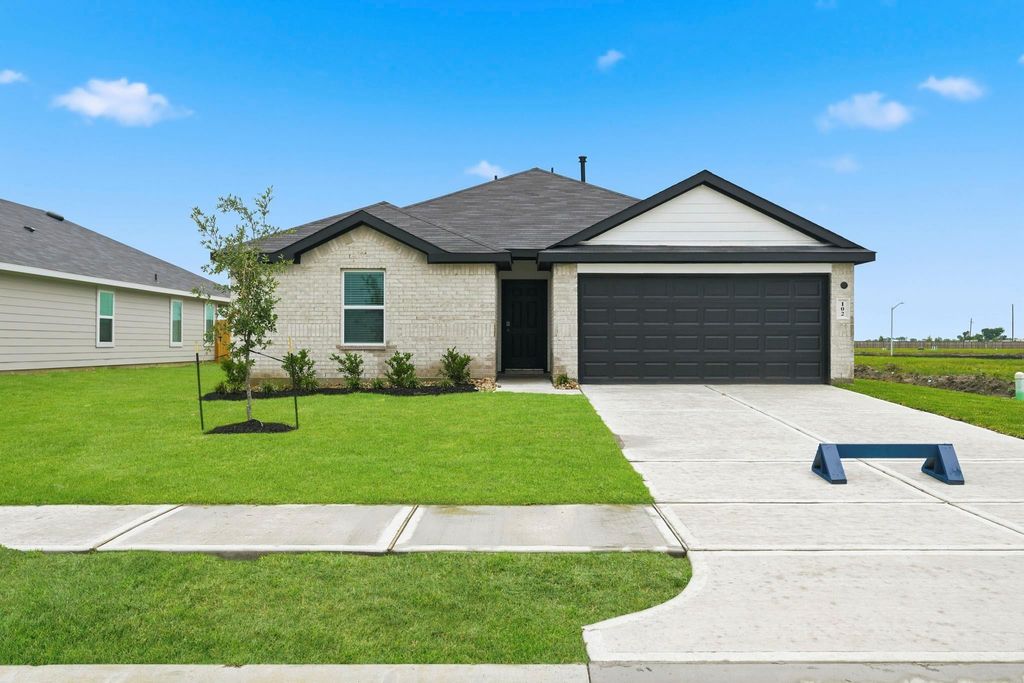
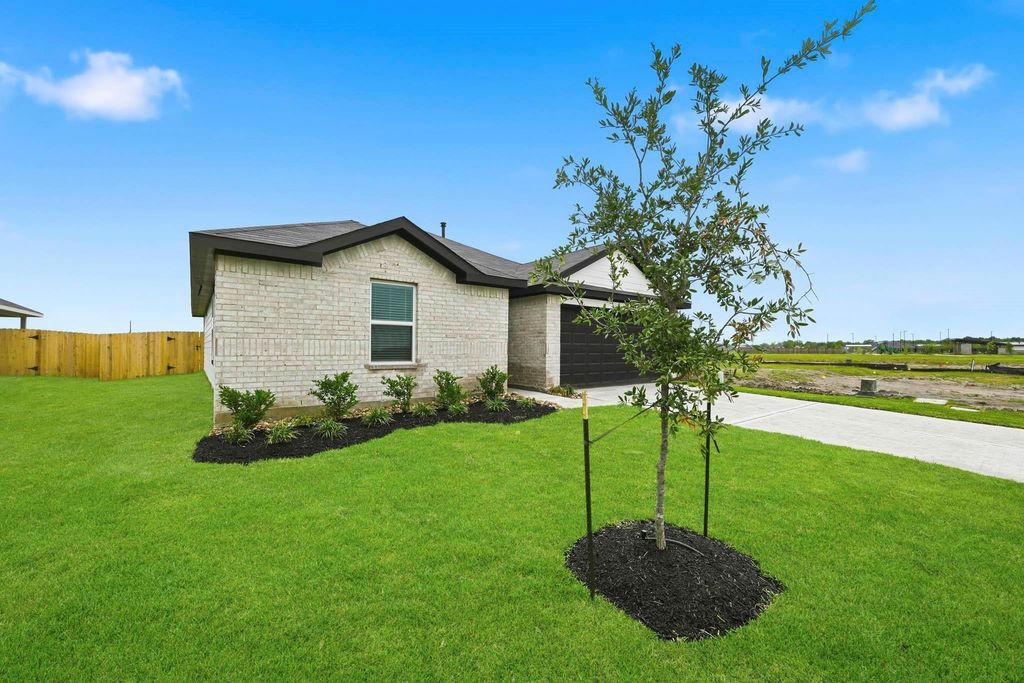
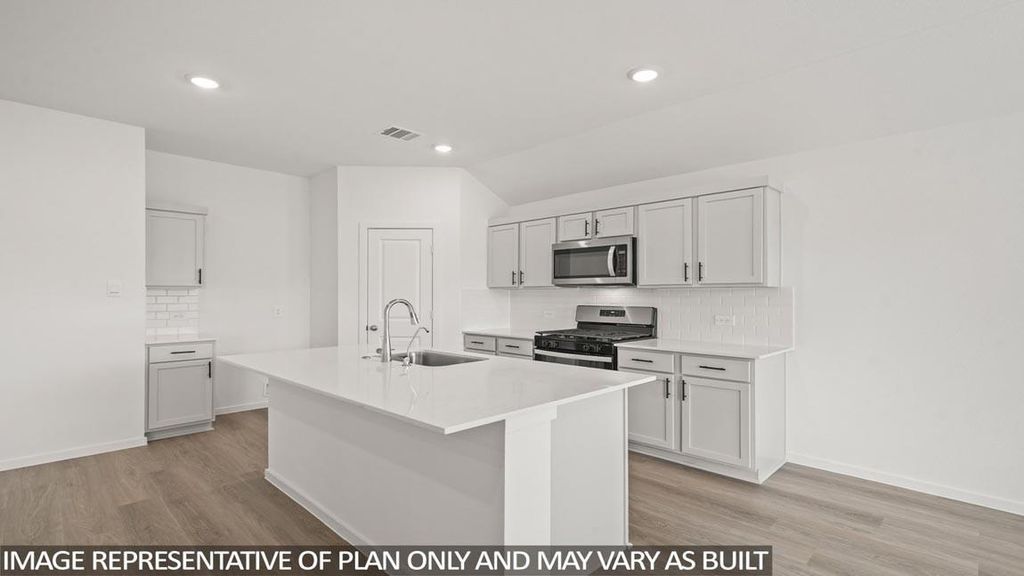
[[800]]102 Rustic Creek Ct is listed for sale at 252,000. The Single-Family property has 3 bedrooms, 2 Full Bathrooms, 1415 square feet, and was built in 2026. The lot size is 7200 Square feet.[[500]]MOVE-IN READY! PHENOMENAL NEW D.R. HORTON 1-STORY HOME IN MEDINA! This 3-bedroom, 2-bath home offers a wonderful open-concept design with great use of space, featuring an island kitchen with Shaker cabinets, quartz countertops, stainless steel appliances, gas cooktop, large farmhouse sink, walk-in pantry, breakfast bar, and dining area flowing into the spacious 14x16 family room. The privately located 13x14 primary suite features a double vanity and excellent closet space, while both secondary bedrooms offer walk-in closets. Additional highlights include high ceilings, LED can lights, vinyl plank wood floors, covered patio, garage door opener, full sprinkler system, full sod, smart home system, programmable thermostat, HERS-rated efficiency, and tankless water heater. Medina offers a beautiful lake, community pavilion, playground, and pool, with convenient access to Hwy 90!
MOVE-IN READY! PHENOMENAL NEW D.R. HORTON 1-STORY HOME IN MEDINA! This 3-bedroom, 2-bath home offers a wonderful open-concept design with great use of space, featuring an island kitchen with Shaker cabinets, quartz countertops, stainless steel appliances, gas cooktop, large farmhouse sink, walk-in pantry, breakfast bar, and dining area flowing into the spacious 14x16 family room. The privately located 13x14 primary suite features a double vanity and excellent closet space, while both secondary bedrooms offer walk-in closets. Additional highlights include high ceilings, LED can lights, vinyl plank wood floors, covered patio, garage door opener, full sprinkler system, full sod, smart home system, programmable thermostat, HERS-rated efficiency, and tankless water heater. Medina offers a beautiful lake, community pavilion, playground, and pool, with convenient access to Hwy 90!
Disclaimer: Lot configuration and dimensions are estimates, not based on personal knowledge and come from a third party (Digital Map Products); therefore, you should not rely on the estimates and perform independent confirmation as to their accuracy
View neighborhood information
Ready to Sell your Home?
Request a complimentary home selling analysis featuring recently sold properties, market trends, home valuations and a personalized market update.
School information is computer generated and may not be accurate or current. Buyer must independently verify and confirm enrollment. Please contact the school district to determine the schools to which this property is zoned.










 New construction
 Just listed
 Currency converter





 Share
Share


 Erase note
 You currently have no custom folders