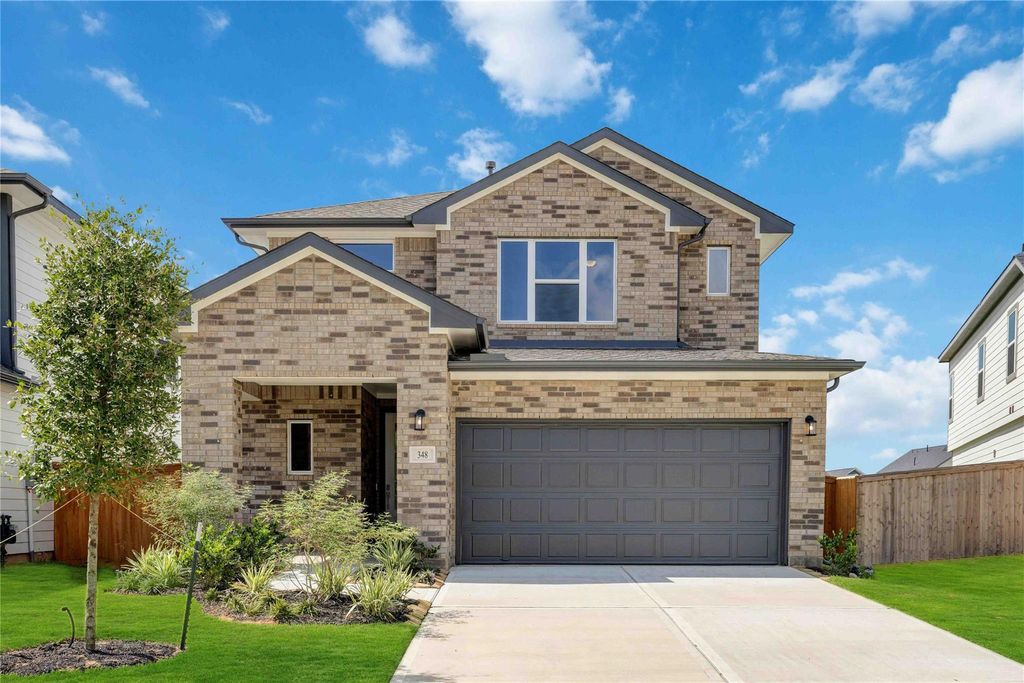
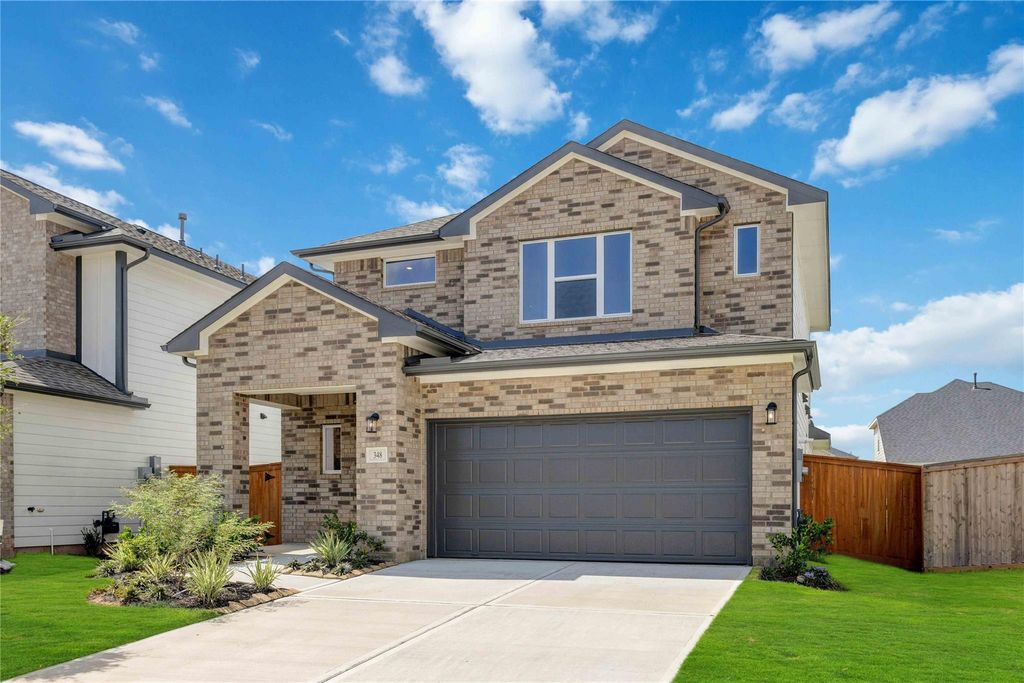
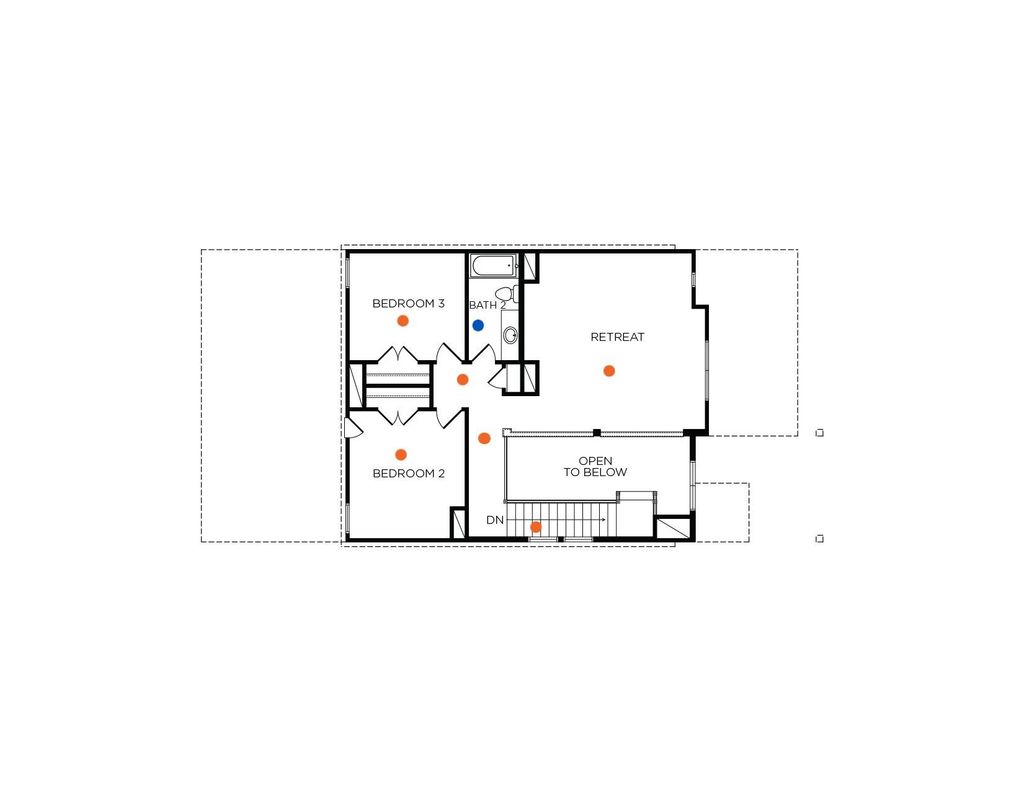
[[800]]348 Palero Path is listed for sale at 319,900. The Single-Family property has 3 bedrooms, 2 Full Bathrooms, 1 Half Bathroom, 2110 square feet, and was built in 2026. The lot size is 5214 Square feet.[[500]]The Driftwood floorplan provides 2,110 square feet of versatile two-story living, featuring three bedrooms and two and a half bathrooms. The open concept layout on the main level connects the living and dining areas to a modern kitchen with a spacious island, making it perfect for gatherings. The primary suite is located on the first floor, includes a bathroom with a large shower for added comfort. Upstairs, two secondary bedrooms and a flexible retreat space offer plenty of options for relaxation or work. This design strikes a balance between functionality and style, making it ideal for modern family living. Plans and elevations are artists renderings only, may not accurately represent the actual condition of a home as constructed, and may contain options which are not standard on all homes. We reserve the right to make changes to these floor plans, specifications, dimensions, designs and elevations without prior notice.
This reflects a seller’s willingness to consider a concession/contribution toward a buyer’s expenses but is not a guarantee. Buyer and seller may negotiate a contribution, if any, in relation to the purchase contract. Any contribution from the seller may be used by the buyer at their discretion for items like closing costs, repair expenses, interest rate buy-down, etc.
Seller May Contribute to Buyer Expenses.
Explanation ↓
This reflects a seller’s willingness to consider a concession/contribution toward a buyer’s expenses but is not a guarantee. Buyer and seller may negotiate a contribution, if any, in relation to the purchase contract. Any contribution from the seller may be used by the buyer at their discretion for items like closing costs, repair expenses, interest rate buy-down, etc.
The Driftwood floorplan provides 2,110 square feet of versatile two-story living, featuring three bedrooms and two and a half bathrooms. The open concept layout on the main level connects the living and dining areas to a modern kitchen with a spacious island, making it perfect for gatherings. The primary suite is located on the first floor, includes a bathroom with a large shower for added comfort. Upstairs, two secondary bedrooms and a flexible retreat space offer plenty of options for relaxation or work. This design strikes a balance between functionality and style, making it ideal for modern family living. Plans and elevations are artist's renderings only, may not accurately represent the actual condition of a home as constructed, and may contain options which are not standard on all homes. We reserve the right to make changes to these floor plans, specifications, dimensions, designs and elevations without prior notice.
Disclaimer: Lot configuration and dimensions are estimates, not based on personal knowledge and come from a third party (Digital Map Products); therefore, you should not rely on the estimates and perform independent confirmation as to their accuracy
View neighborhood information
Ready to Sell your Home?
Request a complimentary home selling analysis featuring recently sold properties, market trends, home valuations and a personalized market update.
School information is computer generated and may not be accurate or current. Buyer must independently verify and confirm enrollment. Please contact the school district to determine the schools to which this property is zoned.










 New construction
 Just listed
 Currency converter





 Share
Share


 Erase note
 You currently have no custom folders