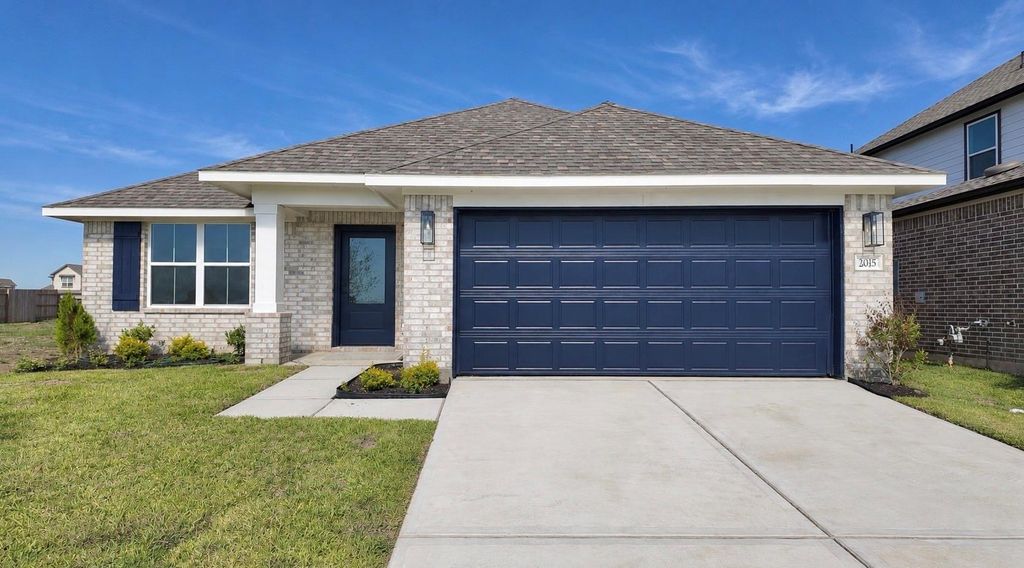
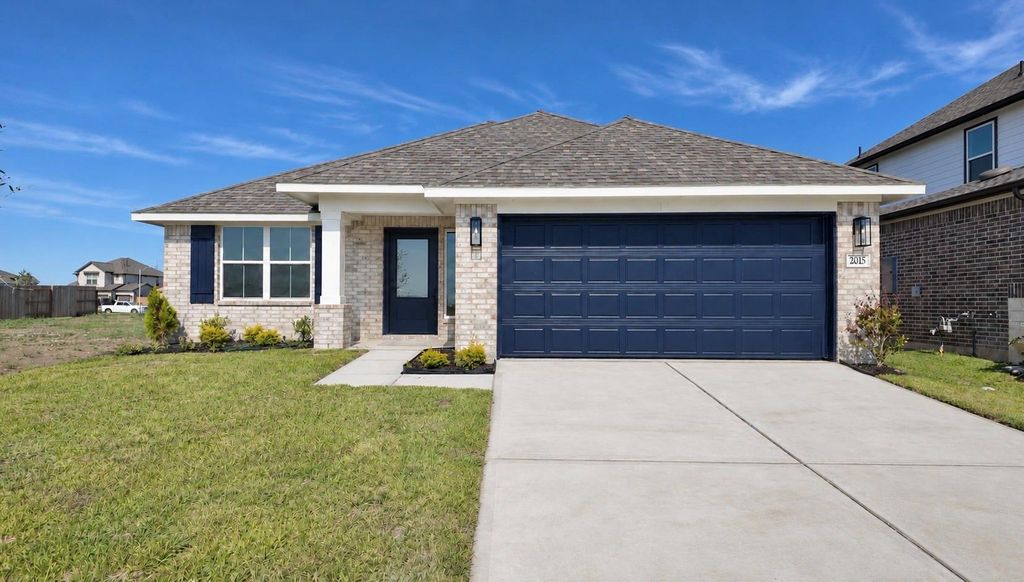
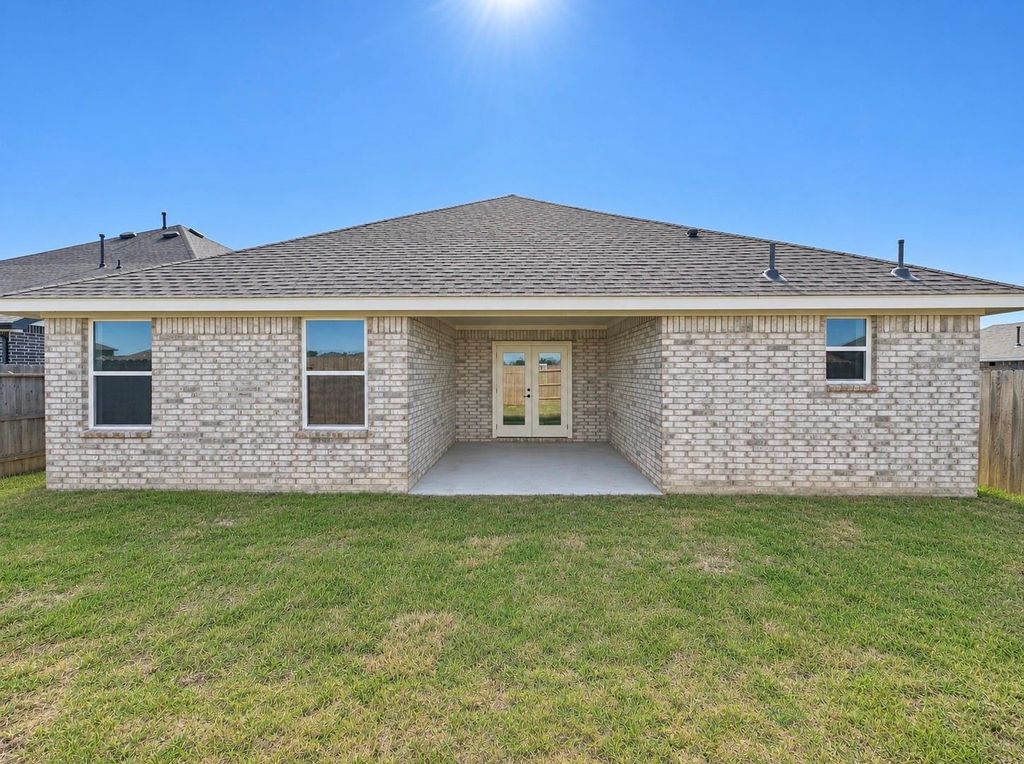
[[800]]2015 Emerald Lake Trl is listed for sale at 298,400. The Single-Family property has 4 bedrooms, 3 Full Bathrooms, 2200 square feet, and was built in 2026. The lot size is 5998 Square feet.[[500]]Beautiful home, resort-style living! Located in Daytons master-planned River Ranch community, this 2,200 sq. ft. single-story Adams Home offers 4 bedrooms, 3 full baths, and a 2-car garage. Enjoy nearby Angel Lagoons 4 acres of turquoise water and sandy beaches, plus community pickleball courts, walking trails, a fitness park, playground, and dog park. Inside, the kitchen features quartz countertops, a farmhouse sink, ample cabinetry, and a charming casement window. A Jack-and-Jill bathroom connects the front bedrooms, while a separate ensuite bedroom provides added privacy for guests. The primary suite features double vanities and a relaxing garden tub. Schedule your tour and discover everything River Ranch has to offer!
This reflects a seller’s willingness to consider a concession/contribution toward a buyer’s expenses but is not a guarantee. Buyer and seller may negotiate a contribution, if any, in relation to the purchase contract. Any contribution from the seller may be used by the buyer at their discretion for items like closing costs, repair expenses, interest rate buy-down, etc.
Seller May Contribute to Buyer Expenses.
Explanation ↓
This reflects a seller’s willingness to consider a concession/contribution toward a buyer’s expenses but is not a guarantee. Buyer and seller may negotiate a contribution, if any, in relation to the purchase contract. Any contribution from the seller may be used by the buyer at their discretion for items like closing costs, repair expenses, interest rate buy-down, etc.
Beautiful home, resort-style living! Located in Dayton’s master-planned River Ranch community, this 2,200 sq. ft. single-story Adams Home offers 4 bedrooms, 3 full baths, and a 2-car garage. Enjoy nearby Angel Lagoon’s 4 acres of turquoise water and sandy beaches, plus community pickleball courts, walking trails, a fitness park, playground, and dog park. Inside, the kitchen features quartz countertops, a farmhouse sink, ample cabinetry, and a charming casement window. A Jack-and-Jill bathroom connects the front bedrooms, while a separate ensuite bedroom provides added privacy for guests. The primary suite features double vanities and a relaxing garden tub. Schedule your tour and discover everything River Ranch has to offer!
MLS#
35179897
List Price
$298,400 ($136/Sqft.)
Listing Status
For Sale
Address
2015 Emerald Lake Trl
City
Dayton
State
TX
Zip Code
77535
County
Liberty County
Subdivision
River ranch trails
Legal Description
RIVER RANCH TRAILS, SEC 6, BLOCK 5, LOT 3, ACRES 0.1377
Disclaimer: Lot configuration and dimensions are estimates, not based on personal knowledge and come from a third party (Digital Map Products); therefore, you should not rely on the estimates and perform independent confirmation as to their accuracy
View neighborhood information
Ready to Sell your Home?
Request a complimentary home selling analysis featuring recently sold properties, market trends, home valuations and a personalized market update.
School information is computer generated and may not be accurate or current. Buyer must independently verify and confirm enrollment. Please contact the school district to determine the schools to which this property is zoned.







 New construction
 Just listed
 Currency converter


 Share


 Erase note
 You currently have no custom folders