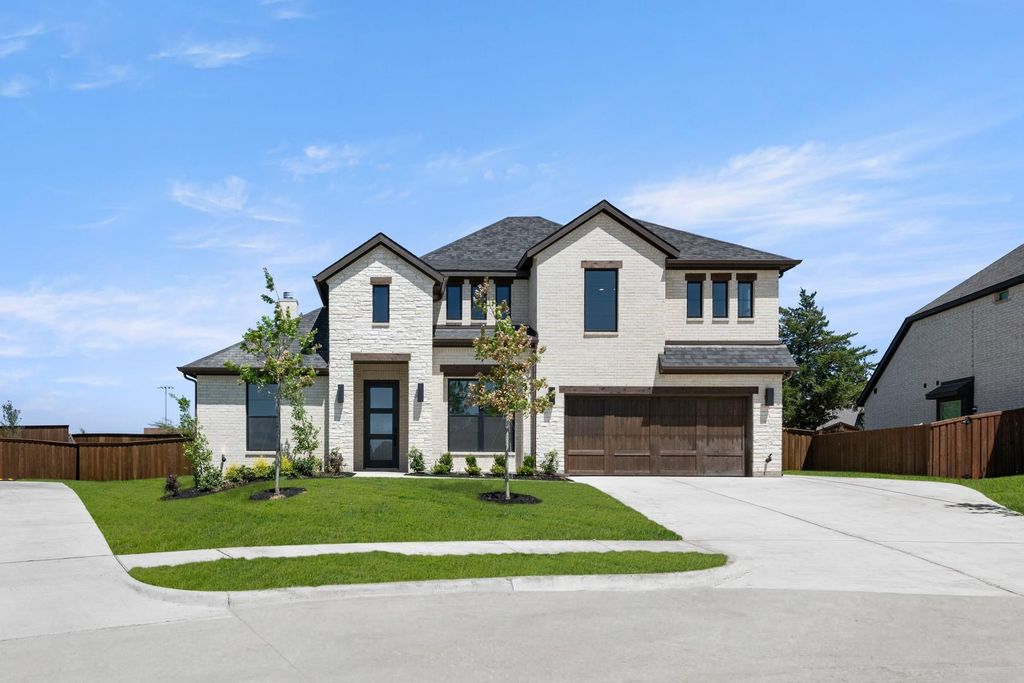
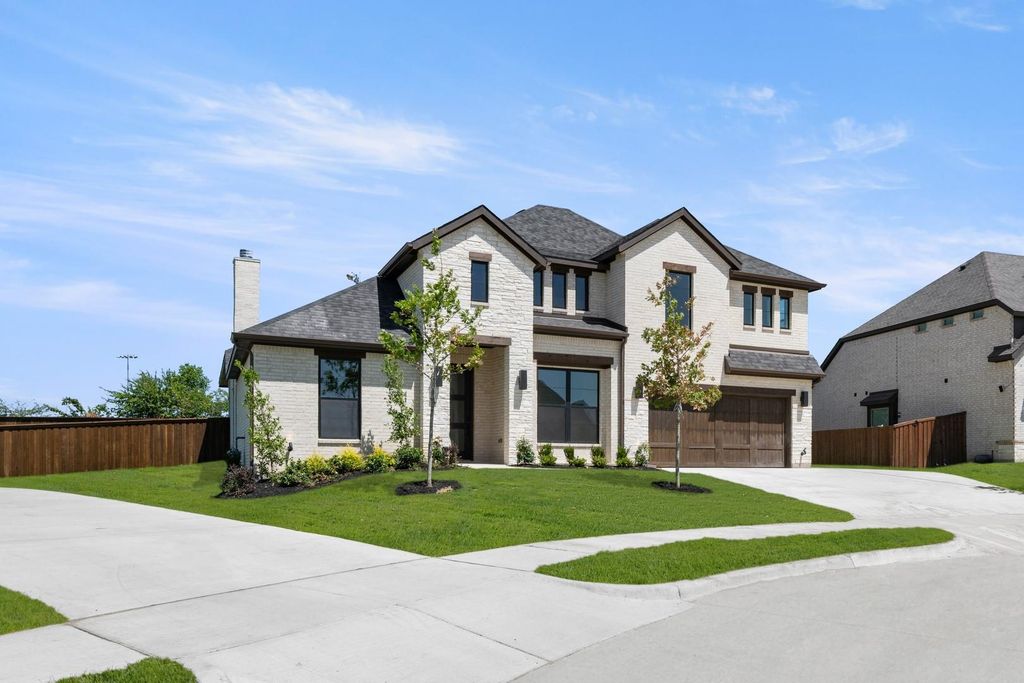
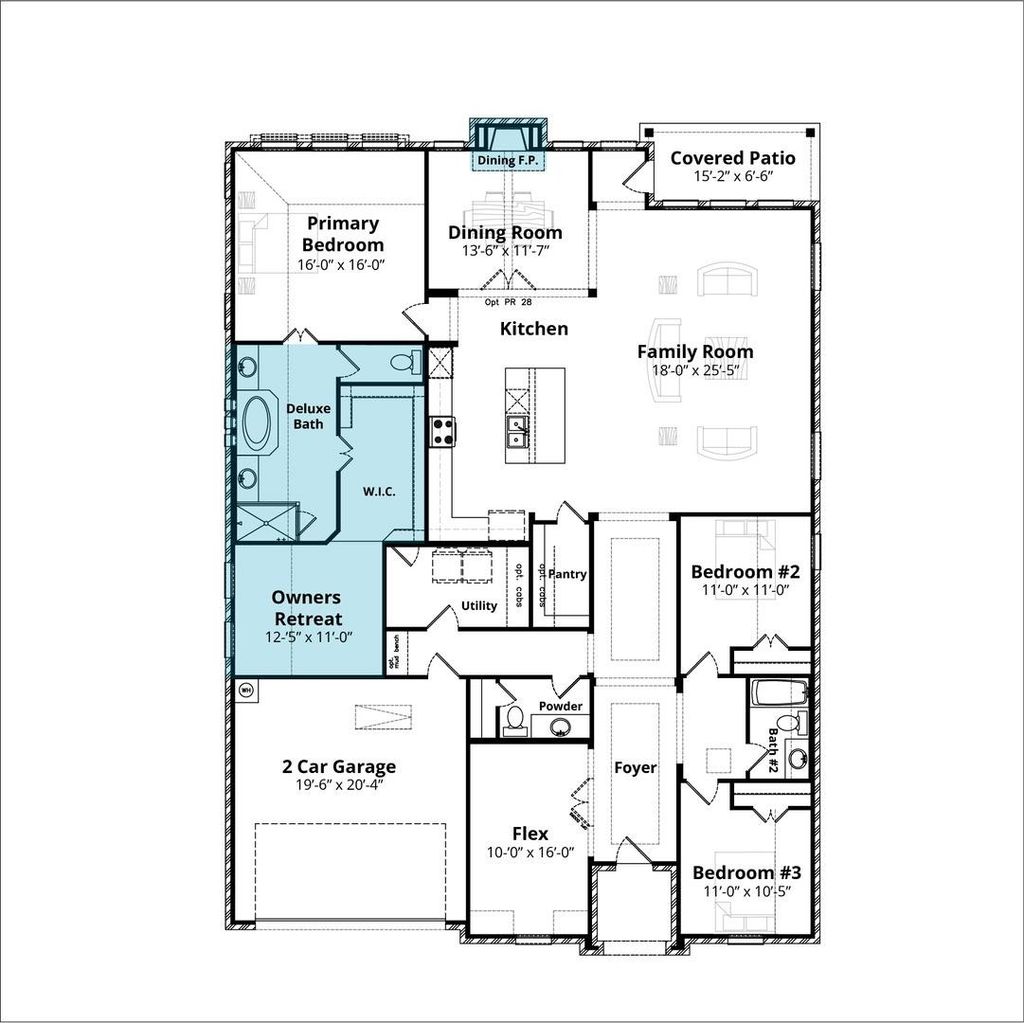
[[800]]2004 Portrush Ln is listed for sale at 649,990. The Residential - Single Family property has 3 bedrooms, 3 Full Bathrooms, 2795 square feet, and was built in 2025. The lot size is 8712 Square feet.[[500]]MLS 21404056 - Built by J Houston Homes - Ready Now! Discover the stunning Richmond floor plan, where modern style, thoughtful design, and everyday functionality come together beautifully. This exceptional new construction home offers 3 bedrooms, 3 bathrooms, an oversized study, 2-car garage, and a covered patio, all complemented by soaring 12-foot ceilings and floor-to-ceiling windows that fill the home with natural light. The open-concept design creates an inviting space for both everyday living and entertaining. The beautifully appointed kitchen is a chefs dream, featuring custom cabinetry extended to the ceiling, built-in stainless-steel appliances, a 5-burner gas cooktop, designer wood vent hood, pot-and-pan drawers, trash pull-out, and an oversized waterfall island that serves as the perfect gathering space. Retreat to the spacious primary suite, thoughtfully designed for comfort and relaxation. The luxurious ensuite features an oversized deluxe shower, stand-alone tub, dual vanities, and a generous walk-in closet conveniently connected to the utility room and your private owners retreat. With designer upgrades throughout and an impressive blend of style and functionality, the Richmond is a home you wont want to miss.
MLS# 21404056 - Built by J Houston Homes - Ready Now! ~ Discover the stunning Richmond floor plan, where modern style, thoughtful design, and everyday functionality come together beautifully. This exceptional new construction home offers 3 bedrooms, 3 bathrooms, an oversized study, 2-car garage, and a covered patio, all complemented by soaring 12-foot ceilings and floor-to-ceiling windows that fill the home with natural light. The open-concept design creates an inviting space for both everyday living and entertaining. The beautifully appointed kitchen is a chef’s dream, featuring custom cabinetry extended to the ceiling, built-in stainless-steel appliances, a 5-burner gas cooktop, designer wood vent hood, pot-and-pan drawers, trash pull-out, and an oversized waterfall island that serves as the perfect gathering space. Retreat to the spacious primary suite, thoughtfully designed for comfort and relaxation. The luxurious ensuite features an oversized deluxe shower, stand-alone tub, dual vanities, and a generous walk-in closet conveniently connected to the utility room and your private owner's retreat. With designer upgrades throughout and an impressive blend of style and functionality, the Richmond is a home you won’t want to miss.
Disclaimer: Lot configuration and dimensions are estimates, not based on personal knowledge and come from a third party (Digital Map Products); therefore, you should not rely on the estimates and perform independent confirmation as to their accuracy
View neighborhood information
Ready to Sell your Home?
Request a complimentary home selling analysis featuring recently sold properties, market trends, home valuations and a personalized market update.
School information is computer generated and may not be accurate or current. Buyer must independently verify and confirm enrollment. Please contact the school district to determine the schools to which this property is zoned.







 Just listed
 Currency converter





 Share
Share


 Erase note
 You currently have no custom folders