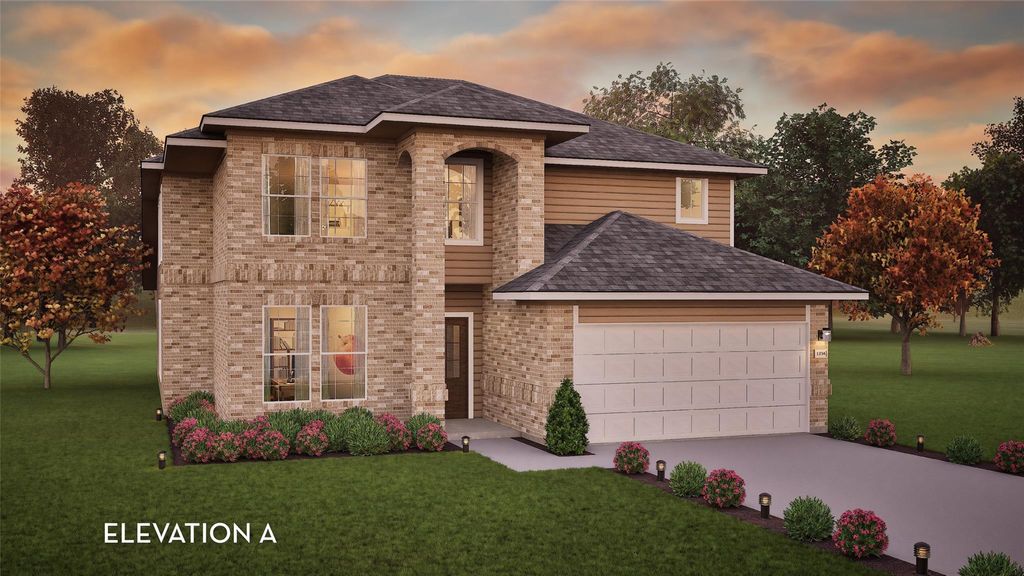
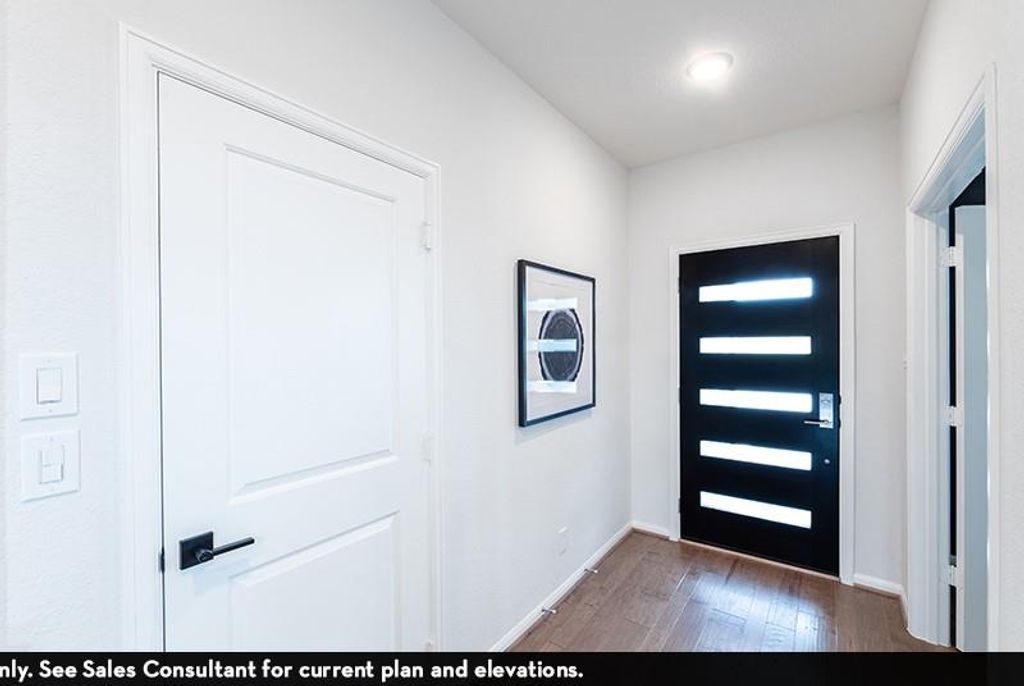
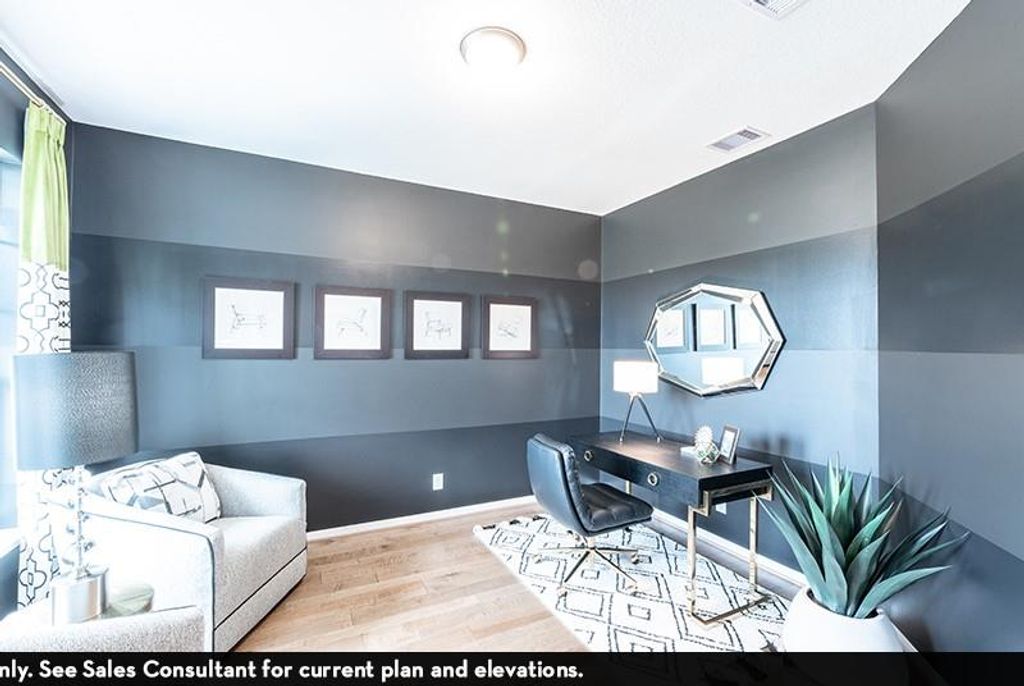
SILVERTHORNE SHOWCASE MODEL HOME IN BAY CREEK. 2 STORY 4 BEDROOMS, 2.5 BATHS, 2 CAR GARAGE, OPEN DINING CONCEPT WITH STUDY OPTION AND LARGE FAMILY AREA, DESIGNER KITCHEN LAYOUT, POT & PAN DRAWERS, BUILT-IN APPLIANCES, FLUSH LOW BAR ISLAND, SILESTONE LVL 2 COUNTERTOPS, 42" WHITE CABINETS, 3" X 12" TILE KITCHEN BACKSPLASH, 15" X 30" FLOOR TILE IN M/BATH, LUXURY MASTER BATH WITH RECESSED SHOWER & DUAL SQUARE SINKS, ELOGNATED COMMODES, GAS LINE TO COVERED PATIO, DUAL COACHLIGHTS. VINYL PLANK RIGID CORE 7" X 48" FLOORING IN FOYER, STUDY, HALLS TO UTILITY & DINING, UTILITY, DINING ROOM, FAMILY ROOM, KITCHEN/BREAKFAST, MASTER BEDROOM & CLOSET. DV LINEAR FIREPLACE, UPGRADE CARPET & CARPET PAD 1/2" 5 LB, GARAGE DOOR OPENER, LEVEL 2 DESIGNER GE GAS STAINLESS STEEL APPLIANCES. GAMEROOM & MEDIA ROOM WITH WROUGHT IRON STAIR PARTS. ELEVATION A 2959 SQ. FT. WITH FRONT GUTTERS, 4-SIDED BRICK FACADE WITH MAHOGANY FRONT DOOR. **NOV. 2026 COMPTION DATE**
Disclaimer: Lot configuration and dimensions are estimates, not based on personal knowledge and come from a third party (Digital Map Products); therefore, you should not rely on the estimates and perform independent confirmation as to their accuracy
View neighborhood information
Ready to Sell your Home?
Request a complimentary home selling analysis featuring recently sold properties, market trends, home valuations and a personalized market update.
School information is computer generated and may not be accurate or current. Buyer must independently verify and confirm enrollment. Please contact the school district to determine the schools to which this property is zoned.







 New construction


 Share


 Erase note
 You currently have no custom folders