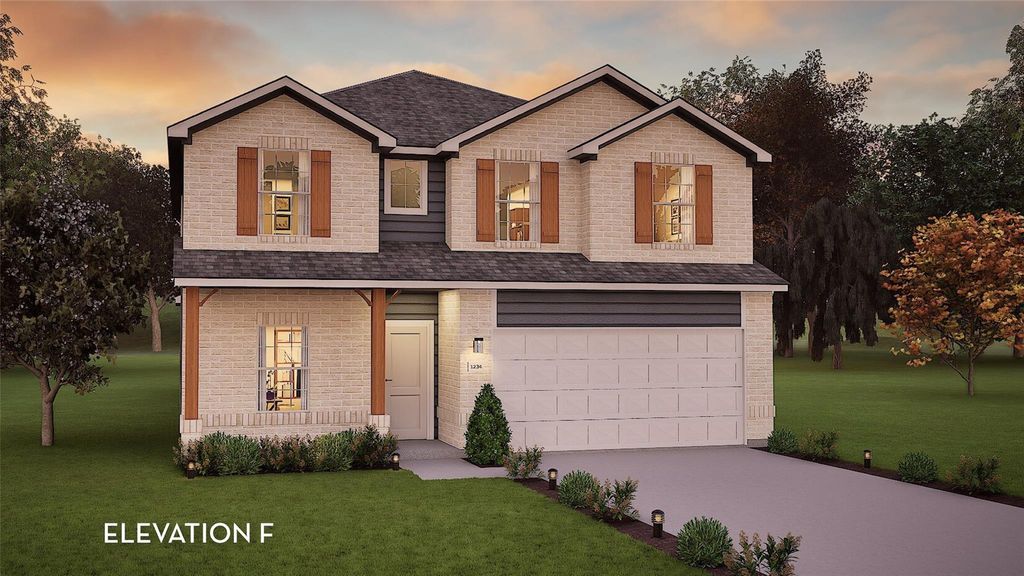
[[800]]6127 Waterlily Haven Way is listed for sale at 393,241. The Single-Family property has 4 bedrooms, 3 Full Bathrooms, 1 Half Bathroom, 2817 square feet, and was built in 2026. The lot size is 6250 Square feet.[[500]]Concho Showcase Model Spec Home in Bay Creek. Two-Story 4-Bedroom, 3.5-Bath Home with a 2.5-Car Garage Bump-Out and Open-Concept Family Room Featuring a Two-Story Ceiling. Large Kitchen and Breakfast Area, Level 3 Stainless Steel Appliances, 2" Blinds, 3" x 12" Kitchen Backsplash, Flush Low-Bar Island with Pendant Lights, Granite Kitchen and Silestone Bathroom Countertops, 42" Cabinets, 2" Blinds, Master Super Shower with Dual Square Sinks, Elongated ADA Toilets, Extended 20 x 12 Covered Patio, and Dual Coach Lights. Two-Tone Interior Paint. 12" x 12" Ceramic Tile in Foyer, Study, Extended Entry, Hall to Powder Bath Utility, Family Room, and Kitchen. Upgraded Level B Carpet with 1/2" 5 lb. Carpet Pad. Elevation F, Front Gutters, Two-Tone Exterior Paint, Upgraded Mahogany Wood Front Door, and Four-Sided Brick Exterior Faade with Front Porch. 2,817 Sq. Ft. Windstorm Energy Star 3.2 Building Specs. September 2026 Completion Date
This reflects a seller’s willingness to consider a concession/contribution toward a buyer’s expenses but is not a guarantee. Buyer and seller may negotiate a contribution, if any, in relation to the purchase contract. Any contribution from the seller may be used by the buyer at their discretion for items like closing costs, repair expenses, interest rate buy-down, etc.
Seller May Contribute to Buyer Expenses.
Explanation ↓
This reflects a seller’s willingness to consider a concession/contribution toward a buyer’s expenses but is not a guarantee. Buyer and seller may negotiate a contribution, if any, in relation to the purchase contract. Any contribution from the seller may be used by the buyer at their discretion for items like closing costs, repair expenses, interest rate buy-down, etc.
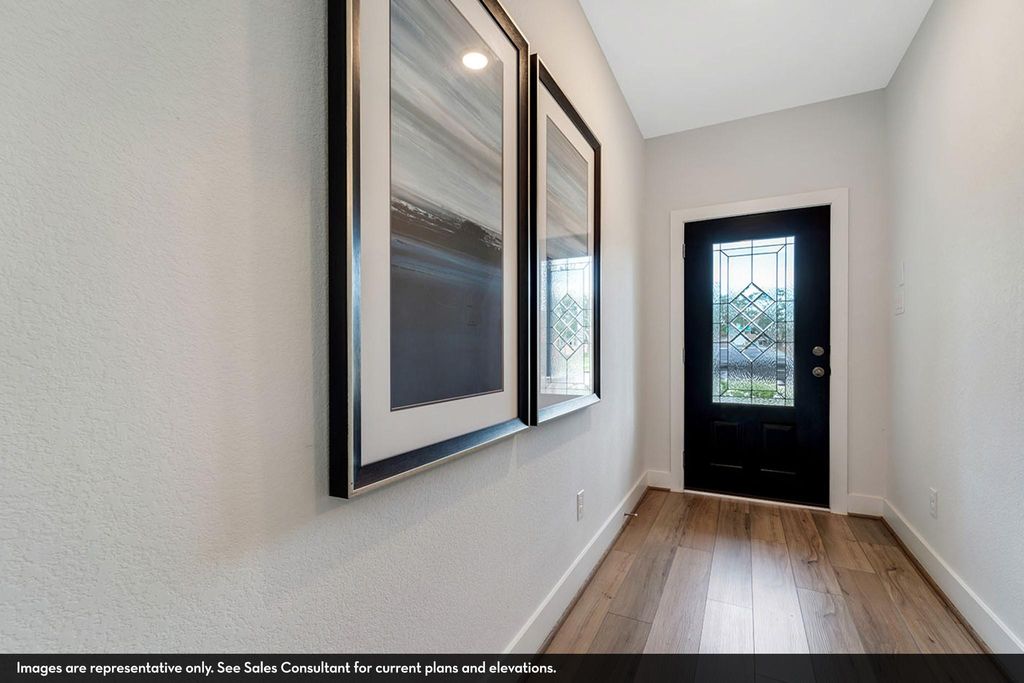
Concho Showcase Model Spec Home in Bay Creek. Two-Story 4-Bedroom, 3.5-Bath Home with a 2.5-Car Garage Bump-Out and Open-Concept Family Room Featuring a Two-Story Ceiling. Large Kitchen and Breakfast Area, Level 3 Stainless Steel Appliances, 2" Blinds, 3" x 12" Kitchen Backsplash, Flush Low-Bar Island with Pendant Lights, Granite Kitchen and Silestone Bathroom Countertops, 42" Cabinets, 2" Blinds, Master Super Shower with Dual Square Sinks, Elongated ADA Toilets, Extended 20' x 12' Covered Patio, and Dual Coach Lights. Two-Tone Interior Paint. 12" x 12" Ceramic Tile in Foyer, Study, Extended Entry, Hall to Powder Bath & Utility, Family Room, and Kitchen. Upgraded Level B Carpet with 1/2" 5 lb. Carpet Pad. Elevation F, Front Gutters, Two-Tone Exterior Paint, Upgraded Mahogany Wood Front Door, and Four-Sided Brick Exterior Façade with Front Porch. 2,817 Sq. Ft. Windstorm & Energy Star 3.2 Building Specs. *September 2026 Completion Date*
Breakfast Bar,Island w/o Cooktop,Kitchen open to Family Room,Pantry,Walk-in Pantry
Room Description
1 Living Area, Entry, Family Room, Formal Dining, Gameroom Up, Home Office/Study, Kitchen/Dining Combo, Living Area - 1st Floor, Living/Dining Combo, Utility Room in House
Cooling
Central Electric, Zoned
Heating
Central Gas, Zoned
Connections
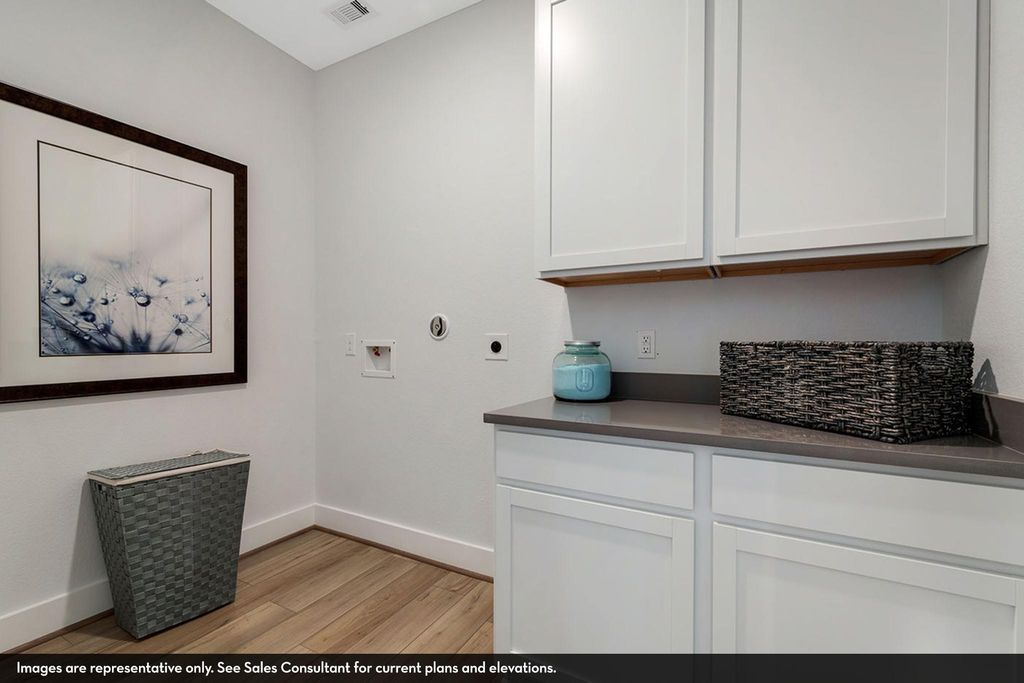
Electric Dryer Connections, Washer Connections
Compactor
No
Dishwasher
Yes
Disposal
Yes
Ice Maker
No
Microwave
Yes
Oven
Gas Oven
Range
Gas Range
Energy Feature
Attic Vents, Ceiling Fans, Digital Program Thermostat, Energy Star Appliances, Energy Star/CFL/LED Lights, Energy Star/Reflective Roof, High-Efficiency HVAC, Insulated Doors, Insulated/Low-E windows, Insulation - Batt, Insulation - Blown Fiberglass, Tankless/On-Demand H2O Heater
Interior
Alarm System - Owned, Fire/Smoke Alarm, Formal Entry/Foyer, High Ceiling, Prewired for Alarm System, Split Level, Window Coverings
Disclaimer: Lot configuration and dimensions are estimates, not based on personal knowledge and come from a third party (Digital Map Products); therefore, you should not rely on the estimates and perform independent confirmation as to their accuracy
View neighborhood information
Ready to Sell your Home?
Request a complimentary home selling analysis featuring recently sold properties, market trends, home valuations and a personalized market update.
School information is computer generated and may not be accurate or current. Buyer must independently verify and confirm enrollment. Please contact the school district to determine the schools to which this property is zoned.










 New construction
 Just listed
 Currency converter





 Share
Share


 Erase note
 You currently have no custom folders