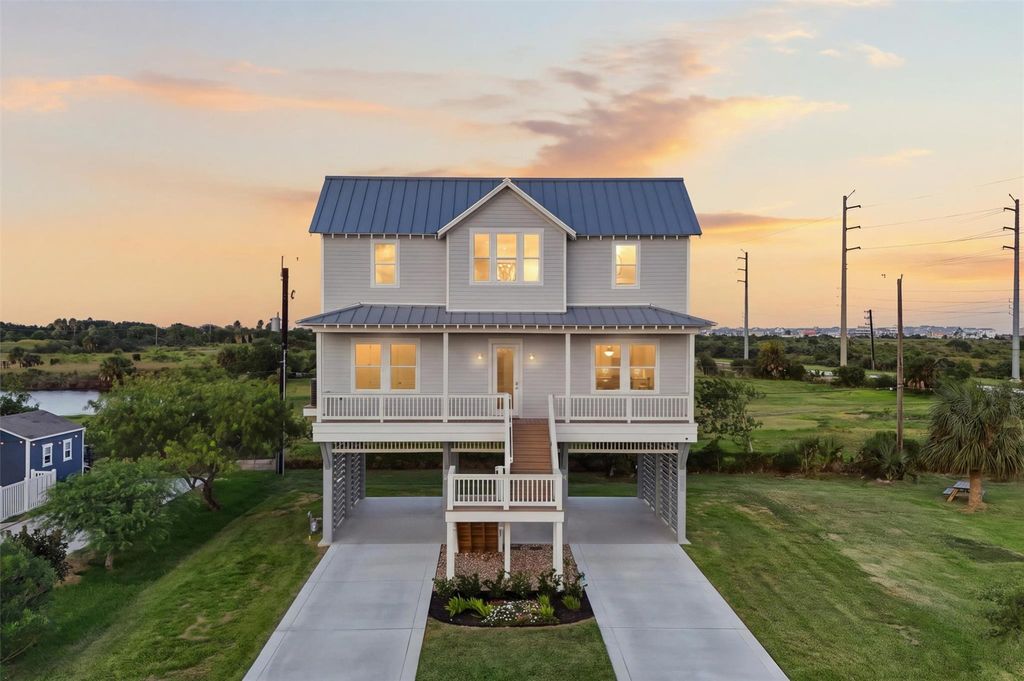
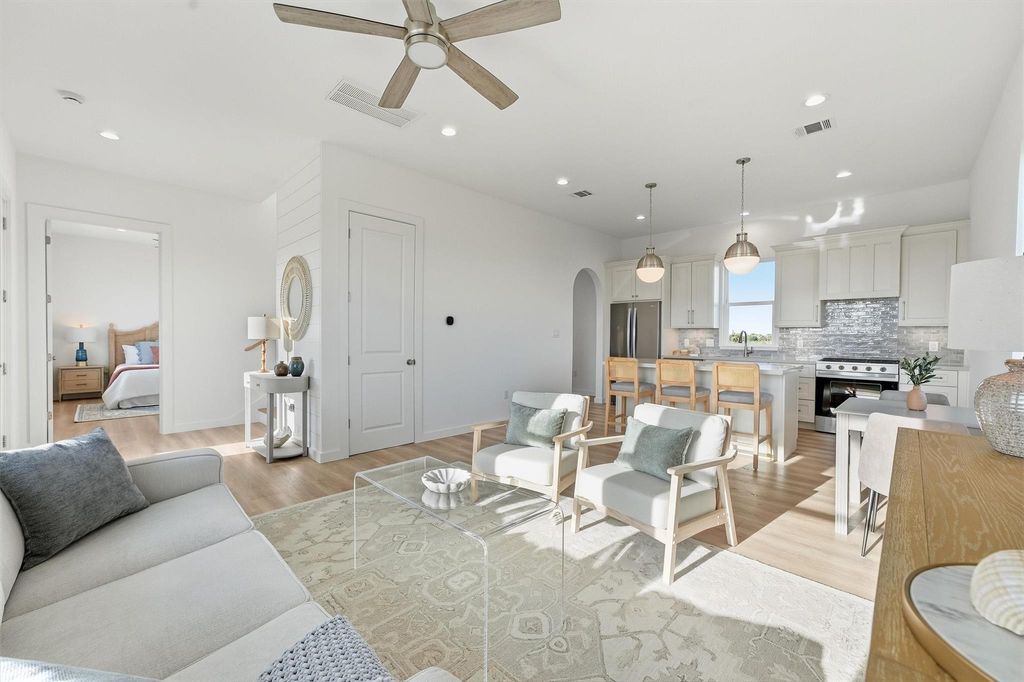
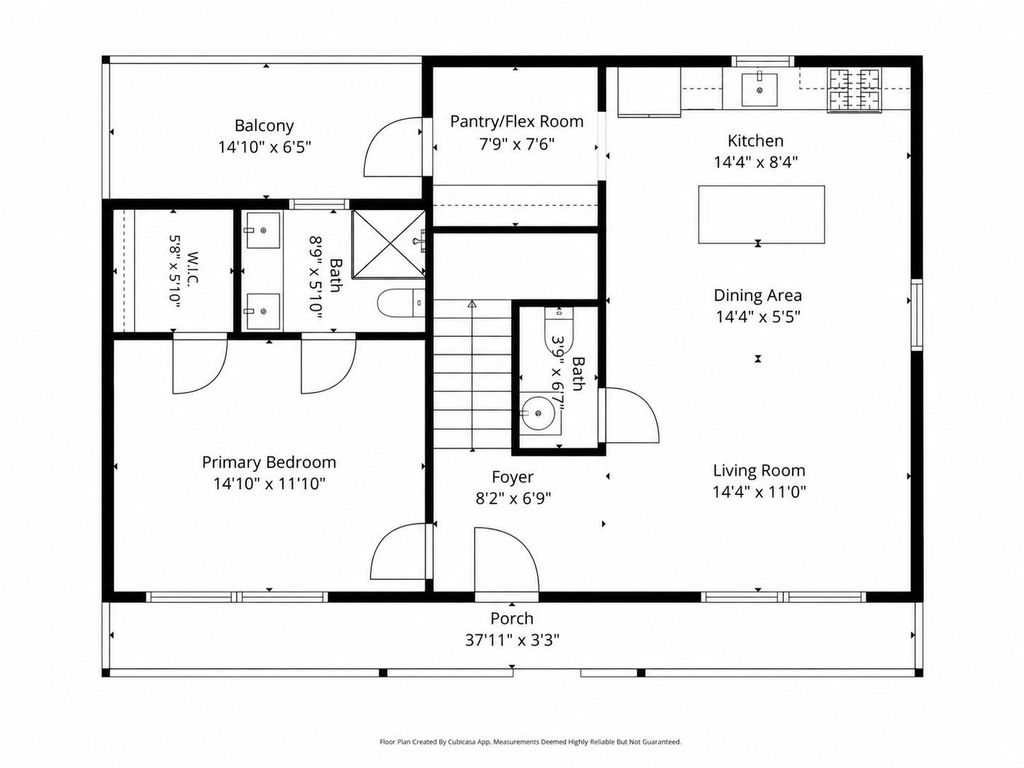
[[800]]3611 West Jean Dr is listed for sale at 595,000. The Single-Family property has 3 bedrooms, 2 Full Bathrooms, 1 Half Bathroom, 1568 square feet, and was built in 2026. The lot size is 7000 Square feet.[[500]]Brand-new construction on Galvestons West End with Gulf, bay, and pond views and drive-on beach access just over a mile away. Designed for easy coastal living, this 3-bedroom, 2.5-bath home features an open-concept layout, first-floor primary suite, 10-foot ceilings on the main level, and 12-foot cathedral ceilings in the upstairs bedrooms. The kitchen offers a gas range, walk-in pantry, real wood cabinetry with crown molding, and Delta fixtures, while natural red oak stair treads and custom handrails add warmth and craftsmanship. A two-stage, dual-zone HVAC system, energy-efficient building materials, and remotely monitored four-camera security system add comfort and convenience. Set on a quiet West End street with no HOA, this home offers the flexibility to enjoy as a full-time residence, island getaway, or investment property.
Brand-new construction on Galveston’s West End with Gulf, bay, and pond views and drive-on beach access just over a mile away. Designed for easy coastal living, this 3-bedroom, 2.5-bath home features an open-concept layout, first-floor primary suite, 10-foot ceilings on the main level, and 12-foot cathedral ceilings in the upstairs bedrooms. The kitchen offers a gas range, walk-in pantry, real wood cabinetry with crown molding, and Delta fixtures, while natural red oak stair treads and custom handrails add warmth and craftsmanship. A two-stage, dual-zone HVAC system, energy-efficient building materials, and remotely monitored four-camera security system add comfort and convenience. Set on a quiet West End street with no HOA, this home offers the flexibility to enjoy as a full-time residence, island getaway, or investment property.
Disclaimer: Lot configuration and dimensions are estimates, not based on personal knowledge and come from a third party (Digital Map Products); therefore, you should not rely on the estimates and perform independent confirmation as to their accuracy
View neighborhood information
Ready to Sell your Home?
Request a complimentary home selling analysis featuring recently sold properties, market trends, home valuations and a personalized market update.
School information is computer generated and may not be accurate or current. Buyer must independently verify and confirm enrollment. Please contact the school district to determine the schools to which this property is zoned.







 New construction
 Just listed
 Currency converter





 Share
Share


 Erase note
 You currently have no custom folders