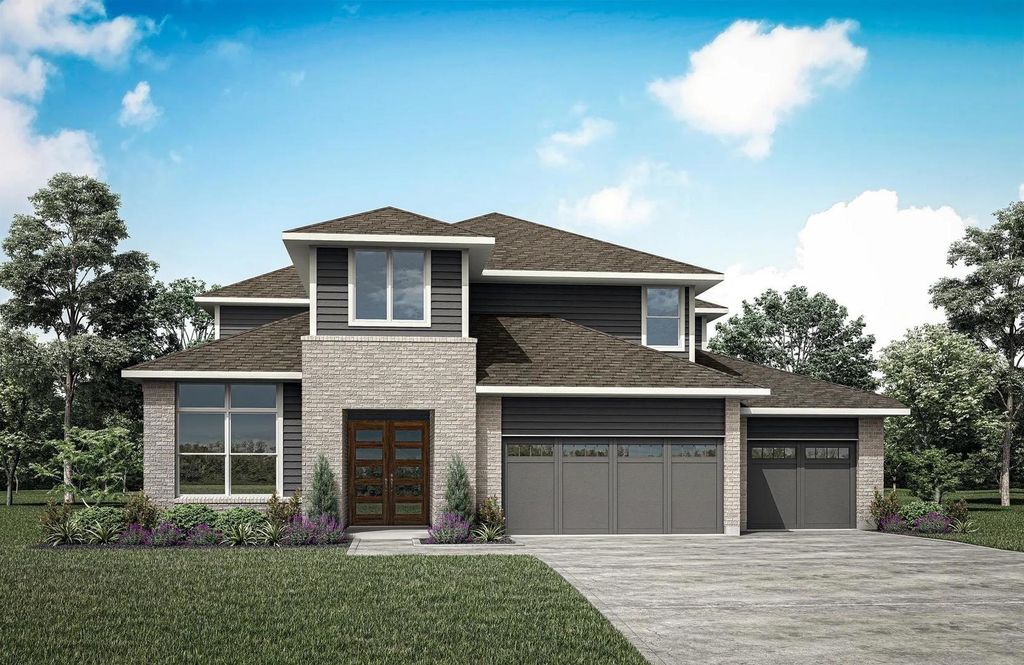
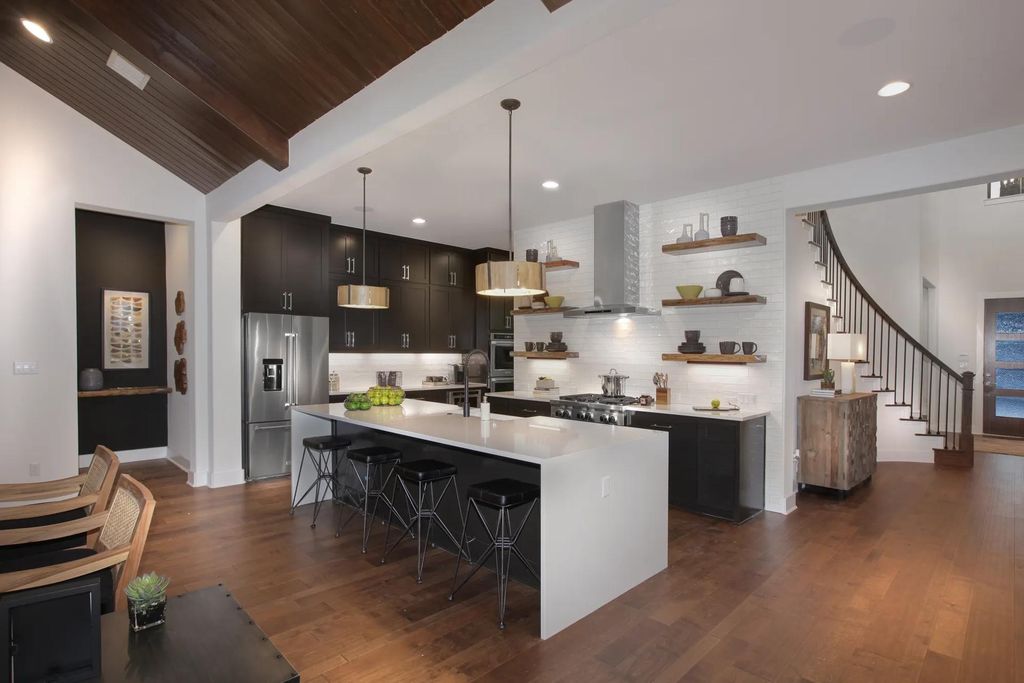
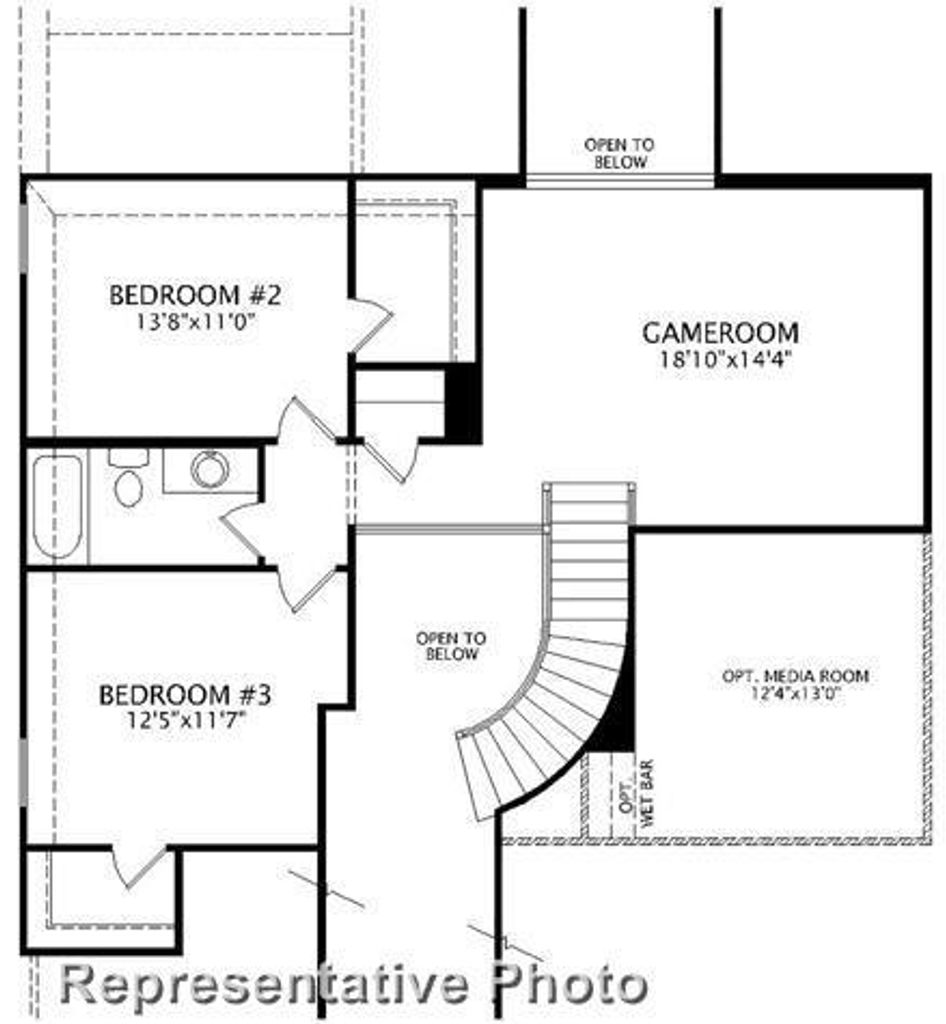
[[800]]7802 River Bluet Pl is listed for sale at 679,990. The Single-Family property has 4 bedrooms, 4 Full Bathrooms, 1 Half Bathroom, 3745 square feet, and was built in 2027.[[500]]MLS 51241433 - Built by Drees Custom Homes - Jan 2027 completion! FULSHEAR, TX: Step into The Brookdale, a thoughtfully designed home that perfectly balances luxury, comfort and functionality. This stunning 4-bedroom, 4.5-bath floor plan centers around an open-concept living area where the family room, chef-inspired kitchen, and dining room come together to create the ideal space for everyday living and entertaining. A spacious kitchen island, walk-in pantry, and cozy fireplace add both style and practicality. Just off the dramatic two-story foyer, a private home office offers the perfect retreat for working from home or managing daily tasks. The covered outdoor living area extends the homes entertaining possibilities and can be enhanced with an optional outdoor fireplace for year-round enjoyment. The first-floor primary suite is a true sanctuary, featuring a spa-like bath, an expansive walk-in closet, and convenient access to the laundry room. An additional downstairs bedroom
MLS# 51241433 - Built by Drees Custom Homes - Jan 2027 completion! ~ FULSHEAR, TX: Step into The Brookdale, a thoughtfully designed home that perfectly balances luxury, comfort and functionality. This stunning 4-bedroom, 4.5-bath floor plan centers around an open-concept living area where the family room, chef-inspired kitchen, and dining room come together to create the ideal space for everyday living and entertaining. A spacious kitchen island, walk-in pantry, and cozy fireplace add both style and practicality. Just off the dramatic two-story foyer, a private home office offers the perfect retreat for working from home or managing daily tasks. The covered outdoor living area extends the home's entertaining possibilities and can be enhanced with an optional outdoor fireplace for year-round enjoyment. The first-floor primary suite is a true sanctuary, featuring a spa-like bath, an expansive walk-in closet, and convenient access to the laundry room. An additional downstairs bedroom
Disclaimer: Lot configuration and dimensions are estimates, not based on personal knowledge and come from a third party (Digital Map Products); therefore, you should not rely on the estimates and perform independent confirmation as to their accuracy
View neighborhood information
Ready to Sell your Home?
Request a complimentary home selling analysis featuring recently sold properties, market trends, home valuations and a personalized market update.
School information is computer generated and may not be accurate or current. Buyer must independently verify and confirm enrollment. Please contact the school district to determine the schools to which this property is zoned.










 New construction
 Just listed
 Currency converter





 Share
Share


 Erase note
 You currently have no custom folders