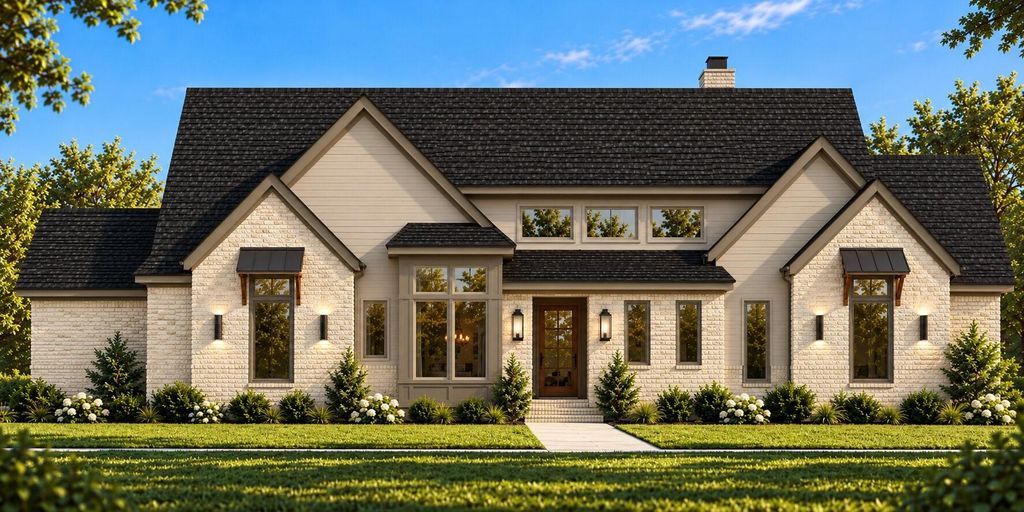
[[800]]6221 McChesney Dr is listed for sale at 759,000. The Residential - Single Family property has 4 bedrooms, 3 Full Bathrooms, 1 Half Bathroom, 3236 square feet, and was built in 2026. The lot size is 45607.3 Square feet.[[500]]Welcome to 6221 McChesney Drive, a new single-story custom home by AGC Custom Homes on a 1.047-acre corner lot in desirable Hartson Estates in Midlothian. Creamy white brick, lap siding, cedar-bracketed metal awnings and a stained wood front door set the tone. Inside, 3,236 sq ft offers 4 bedrooms, 3.5 baths, a study and a game room, with wood floors in the main living areas. The living room soars to 18 ft with clerestory windows, a stained wood beam and a wood-burning fireplace with herringbone hearth and floating mantel. The kitchen features a large island with seating, 36 inch propane cooktop, double ovens, walk-in pantry and a breakfast area with 14-ft ceilings. The primary suite offers a vaulted ceiling, spa bath with freestanding tub, walk-in shower and floating vanity, plus an oversized closet. Step out to a 425 sq ft covered patio with vaulted tongue-and-groove ceiling and its own wood-burning fireplace, perfect for cool Texas evenings. Extras include a three-car garage, mud hall with bench, spray foam insulation, Low-E windows and tankless water heaters. With over an acre to spread out and plenty of room to make it your own, this one offers space, style and quality throughout! Completion scheduled for April 2027. Contract now and pick your colors and finishes.
Welcome to 6221 McChesney Drive, a new single-story custom home by AGC Custom Homes on a 1.047-acre corner lot in desirable Hartson Estates in Midlothian. Creamy white brick, lap siding, cedar-bracketed metal awnings and a stained wood front door set the tone. Inside, 3,236 sq ft offers 4 bedrooms, 3.5 baths, a study and a game room, with wood floors in the main living areas. The living room soars to 18 ft with clerestory windows, a stained wood beam and a wood-burning fireplace with herringbone hearth and floating mantel. The kitchen features a large island with seating, 36 inch propane cooktop, double ovens, walk-in pantry and a breakfast area with 14-ft ceilings. The primary suite offers a vaulted ceiling, spa bath with freestanding tub, walk-in shower and floating vanity, plus an oversized closet. Step out to a 425 sq ft covered patio with vaulted tongue-and-groove ceiling and its own wood-burning fireplace, perfect for cool Texas evenings. Extras include a three-car garage, mud hall with bench, spray foam insulation, Low-E windows and tankless water heaters. With over an acre to spread out and plenty of room to make it your own, this one offers space, style and quality throughout! Completion scheduled for April 2027. Contract now and pick your colors and finishes.
Disclaimer: Lot configuration and dimensions are estimates, not based on personal knowledge and come from a third party (Digital Map Products); therefore, you should not rely on the estimates and perform independent confirmation as to their accuracy
View neighborhood information
Ready to Sell your Home?
Request a complimentary home selling analysis featuring recently sold properties, market trends, home valuations and a personalized market update.
School information is computer generated and may not be accurate or current. Buyer must independently verify and confirm enrollment. Please contact the school district to determine the schools to which this property is zoned.





 Just listed
 Currency converter


 Share


 Erase note
 You currently have no custom folders