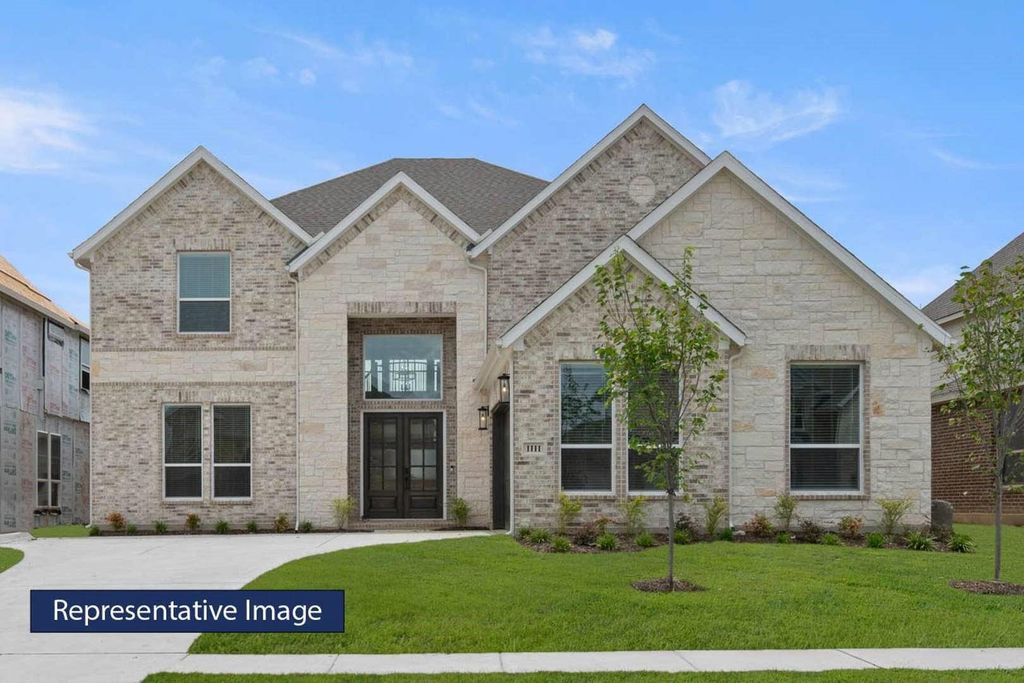
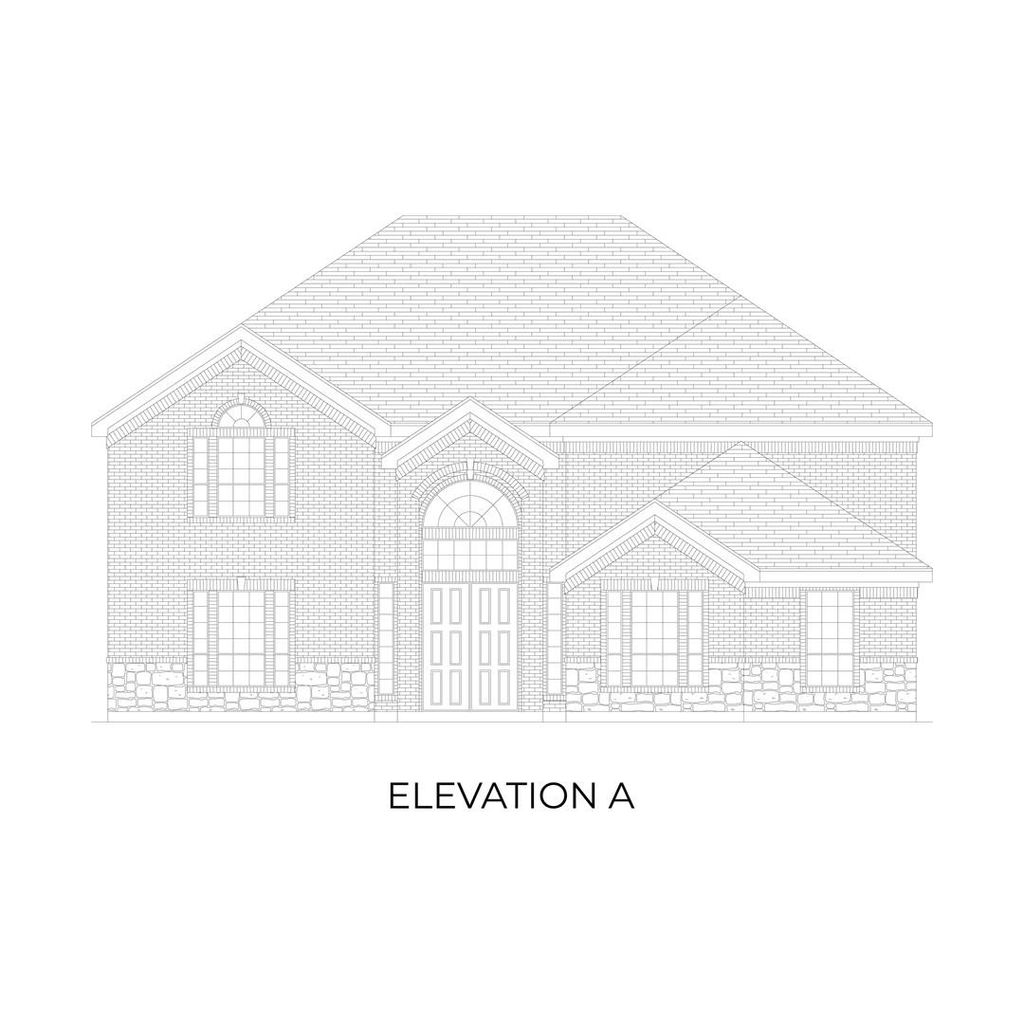
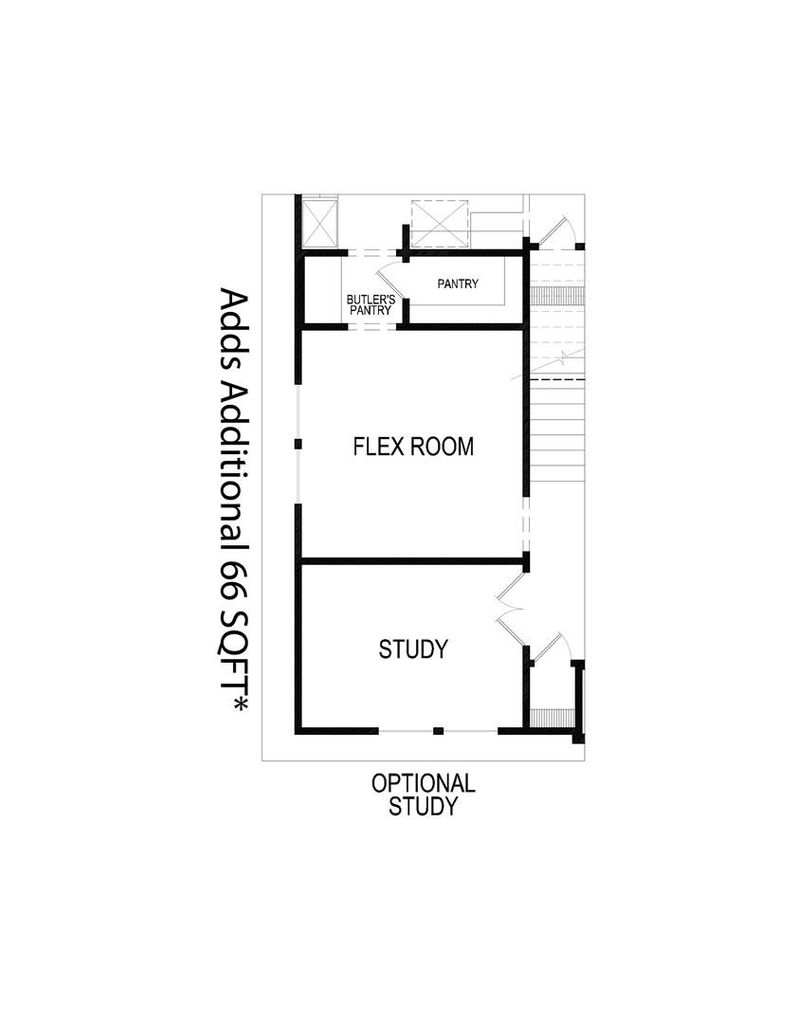
[[800]]140 Penrose Dr is listed for sale at 881,333. The Residential - Single Family property has 5 bedrooms, 4 Full Bathrooms, 1 Half Bathroom, 4333 square feet, and was built in 2026. The lot size is 21780 Square feet.[[500]]MLS 21397035 - Built by First Texas Homes - Ready Now! Explore the Northcrest 3FSW (w,Media) Floor Plan New Home Design Available in DFW The Northcrest 3FSW (w,Media) offers 5 bedrooms, 4.5 bathrooms, and 4333 sq. ft. of thoughtfully designed living space that adapts to your needs. From everyday routines to special moments, this layout is built to support how you live with comfort, functionality, and style in mind. Features like a grand double-door entrance with sweeping staircase, a private study and convenient powder room on main floor, and an expansive game room and media room upstairs create a flexible foundation for personalization and convenience. Whether youre relaxing, hosting, working from home, or simply enjoying daily life, the Northcrest 3FSW (w,Media) provides the right spaces in the right places. Available in select First Texas Homes communities across DFW, this plan can be tailored with a variety of structural options and design finishes. Explore the Northcrest 3FSW (w,Media) today and discover how First Texas Homes makes it easy to create a home that feels truly yours.Dont forget, with every First Texas, Gallery Custom or Harwood Home you will have the flexibility to customize our plans to fit you perfectly. Some features shown on layout may be optional. Consult with the Sales Consultant for community plan specific features.
MLS# 21397035 - Built by First Texas Homes - Ready Now! ~ Explore the Northcrest 3FSW (w,Media) Floor Plan – New Home Design Available in DFW The Northcrest 3FSW (w,Media) offers 5 bedrooms, 4.5 bathrooms, and 4333 sq. ft. of thoughtfully designed living space that adapts to your needs. From everyday routines to special moments, this layout is built to support how you live — with comfort, functionality, and style in mind. Features like a grand double-door entrance with sweeping staircase, a private study and convenient powder room on main floor, and an expansive game room and media room upstairs create a flexible foundation for personalization and convenience. Whether you're relaxing, hosting, working from home, or simply enjoying daily life, the Northcrest 3FSW (w,Media) provides the right spaces in the right places. Available in select First Texas Homes communities across DFW, this plan can be tailored with a variety of structural options and design finishes. Explore the Northcrest 3FSW (w,Media) today and discover how First Texas Homes makes it easy to create a home that feels truly yours.Don’t forget, with every First Texas, Gallery Custom or Harwood Home you will have the flexibility to customize our plans to fit you perfectly. Some features shown on layout may be optional. Consult with the Sales Consultant for community plan specific features.
Disclaimer: Lot configuration and dimensions are estimates, not based on personal knowledge and come from a third party (Digital Map Products); therefore, you should not rely on the estimates and perform independent confirmation as to their accuracy
View neighborhood information
Ready to Sell your Home?
Request a complimentary home selling analysis featuring recently sold properties, market trends, home valuations and a personalized market update.
School information is computer generated and may not be accurate or current. Buyer must independently verify and confirm enrollment. Please contact the school district to determine the schools to which this property is zoned.











 Just listed
 Currency converter
 Add to Calendar





 Share
Share


 Erase note
 You currently have no custom folders