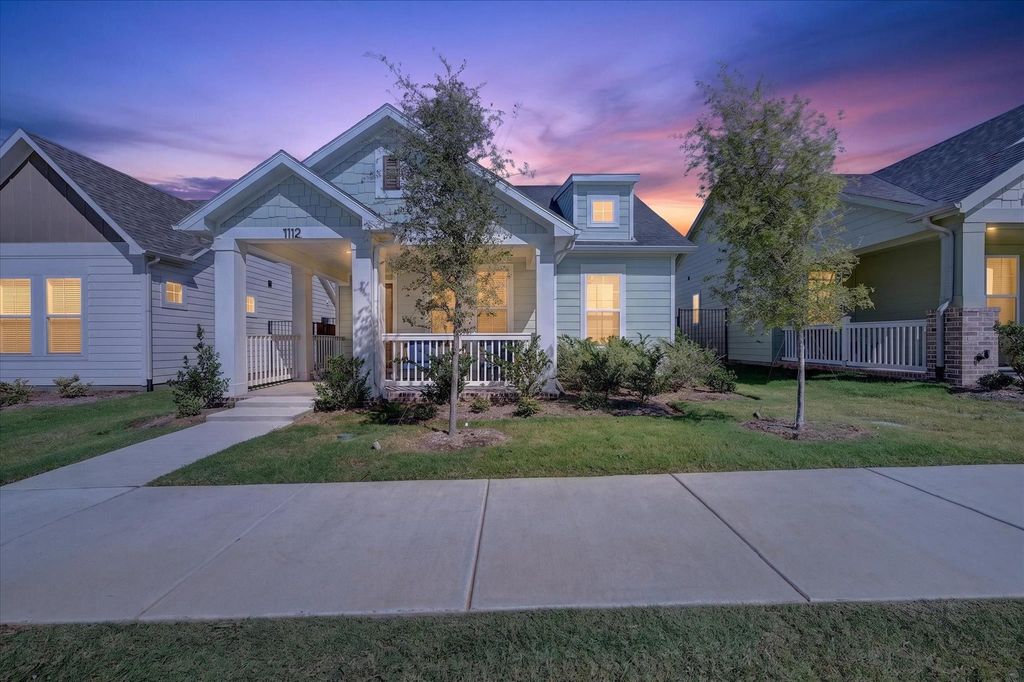
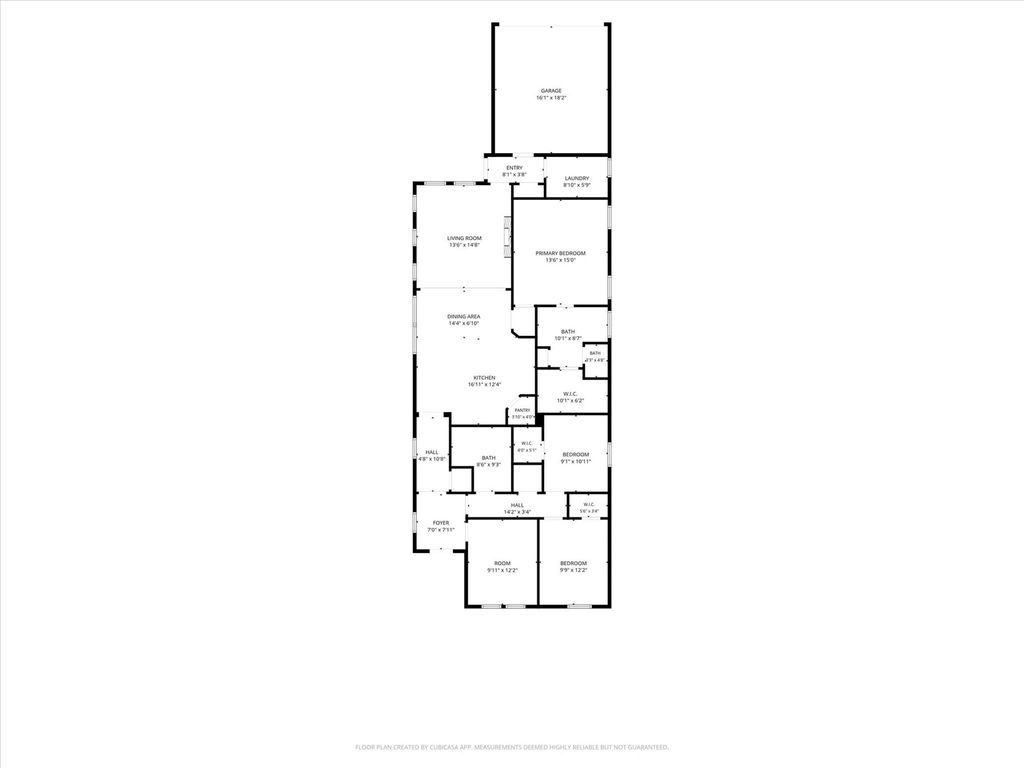
[[800]]1112 Abigail Way is listed for sale at 425,000. The Residential - Single Family property has 3 bedrooms, 2 Full Bathrooms, 1776 square feet, and was built in 2025. The lot size is 4617.36 Square feet.[[500]]Why wait months to build when this nearly new 2025 William Ryan Aledo floor plan is ready for you now? Less than a year old, this beautifully finished home offers the opportunity to own a sought-after floor plan that is not currently being built again until the next phase begins. Thoughtful upgrades and stylish details are found throughout, beginning with a tray ceiling in the entry that leads into an impressive family room with soaring 12-foot ceilings. An electric fireplace with a custom mantle creates a warm focal point and adds character to the open living space. The kitchen is designed for both everyday living and entertaining, featuring upgraded countertops and backsplash, a large island with farmhouse sink, convenient drawers on each side of the range and plenty of workspace for gathering and meal prep. LVP flooring flows throughout the main living areas for a clean, cohesive look and easy maintenance. The primary suite offers a comfortable retreat with a well-appointed ensuite featuring dual sinks, a separate shower with a beautiful cobblestone floor and a generous walk-in closet with plenty of room for storage. Beyond its stylish finishes, this home was also designed with energy efficiency in mind. Spray foam insulation helps improve temperature control and energy efficiency throughout the home, adding another valuable benefit to this nearly new construction. Outside, the home faces a community common area with a playground, providing an open view from the welcoming front porchthe perfect spot for
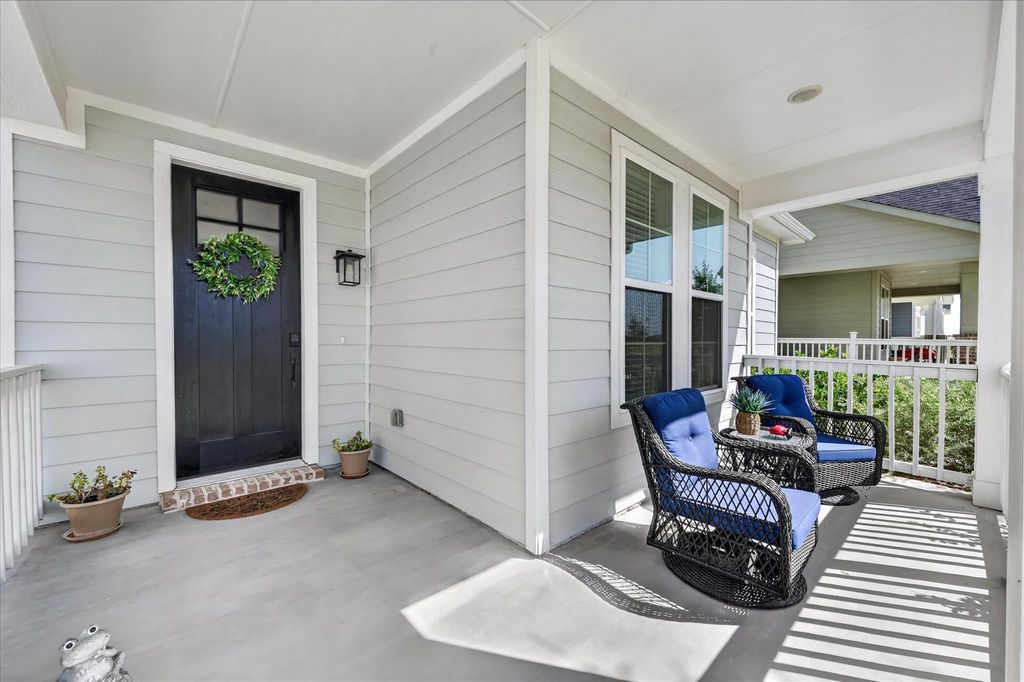
Why wait months to build when this nearly new 2025 William Ryan Aledo floor plan is ready for you now? Less than a year old, this beautifully finished home offers the opportunity to own a sought-after floor plan that is not currently being built again until the next phase begins. Thoughtful upgrades and stylish details are found throughout, beginning with a tray ceiling in the entry that leads into an impressive family room with soaring 12-foot ceilings. An electric fireplace with a custom mantle creates a warm focal point and adds character to the open living space. The kitchen is designed for both everyday living and entertaining, featuring upgraded countertops and backsplash, a large island with farmhouse sink, convenient drawers on each side of the range and plenty of workspace for gathering and meal prep. LVP flooring flows throughout the main living areas for a clean, cohesive look and easy maintenance. The primary suite offers a comfortable retreat with a well-appointed ensuite featuring dual sinks, a separate shower with a beautiful cobblestone floor and a generous walk-in closet with plenty of room for storage. Beyond its stylish finishes, this home was also designed with energy efficiency in mind. Spray foam insulation helps improve temperature control and energy efficiency throughout the home, adding another valuable benefit to this nearly new construction. Outside, the home faces a community common area with a playground, providing an open view from the welcoming front porch—the perfect spot for sipping morning coffee or relaxing in the evening. The adorable back patio offers another inviting place to unwind, grill or enjoy time with friends and family. With desirable upgrades already in place, energy-efficient features and no lengthy construction timeline, this home gives you the look and feel of new construction without the wait!
Disclaimer: Lot configuration and dimensions are estimates, not based on personal knowledge and come from a third party (Digital Map Products); therefore, you should not rely on the estimates and perform independent confirmation as to their accuracy
View neighborhood information
Ready to Sell your Home?
Request a complimentary home selling analysis featuring recently sold properties, market trends, home valuations and a personalized market update.
School information is computer generated and may not be accurate or current. Buyer must independently verify and confirm enrollment. Please contact the school district to determine the schools to which this property is zoned.










 Just listed
 Currency converter





 Share
Share


 Erase note
 You currently have no custom folders