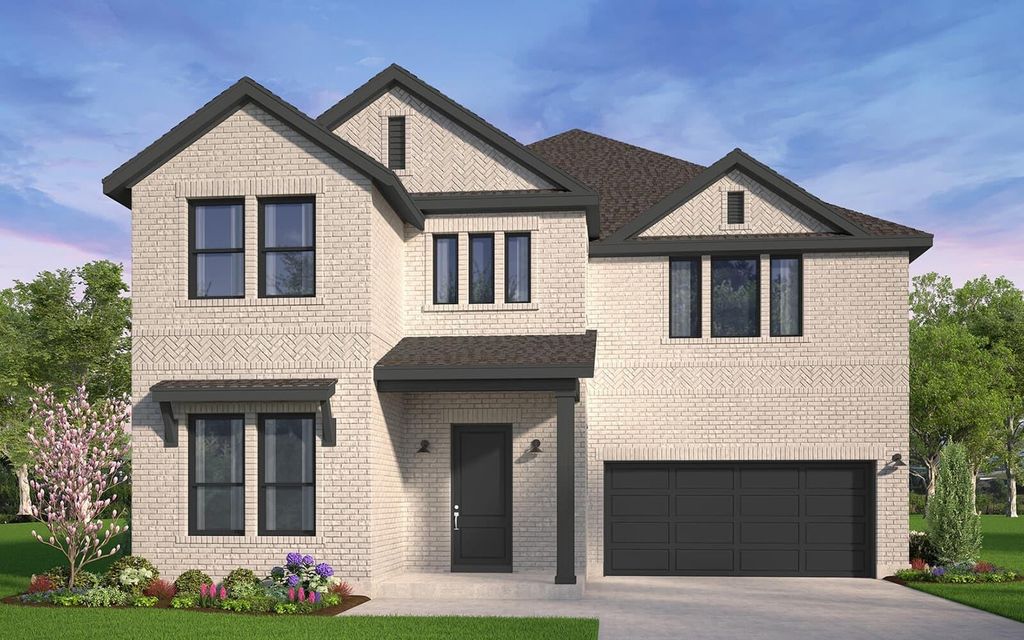
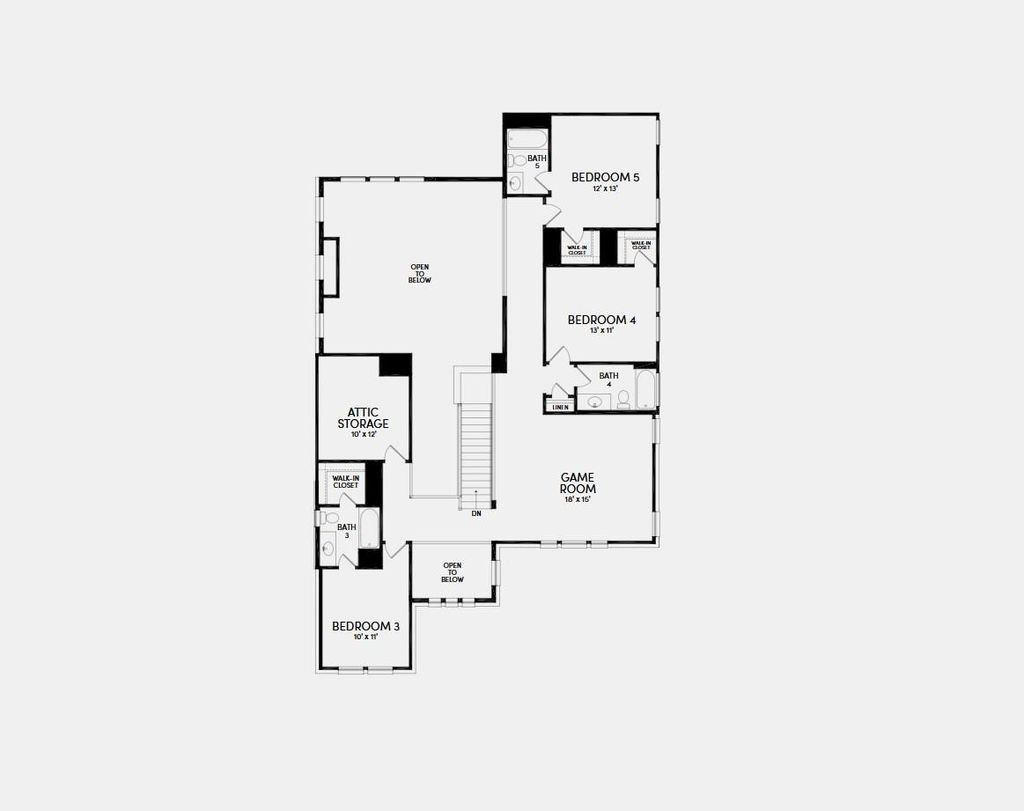
[[800]]15503 Violet Ln is listed for sale at 1,093,990. The Residential - Single Family property has 5 bedrooms, 5 Full Bathrooms, 1 Half Bathroom, 3665 square feet, and was built in 2026. The lot size is 3665 Square feet.[[500]]With up to six bedrooms and five baths, the Quinlan is majestic. Families can choose to configure one of the upstairs bedrooms as a second Primary suite with double sinks and a large, wrap-around walk-in closet. Up the long staircase in the great room, youll find the large game room is open to the floor below, making it a great spot for a second living area or playroom. Down an open gallery-style hallway, the private fifth bedroom also includes its own ensuite bath. Guests will appreciate how the stunning two-story entryway and great room fill with light throughout the day, as well as the large covered patio with optional sliding glass door -- an ideal party spot. Homeowners will love the generous butlers pantry with optional sink, perfect for storage and messy cooking prep. Carrying groceries in from the garage is easy -- and dont miss the convenient mud room entry with drop zone to store bags and shoes. The downstairs second bedroom includes its own ensuite bath as well, ideal for older family members who might not want to climb stairs. Tucked in the rear of the home, the spa-like Primary suite includes a bay window. Youll love the huge walk-in closet with shelving on three sides. Dont miss the generous linen closet just off the dining room, storing all of your table linens for the next family celebration.
With up to six bedrooms and five baths, the Quinlan is majestic. Families can choose to configure one of the upstairs bedrooms as a second Primary suite with double sinks and a large, wrap-around walk-in closet. Up the long staircase in the great room, you'll find the large game room is open to the floor below, making it a great spot for a second living area or playroom. Down an open gallery-style hallway, the private fifth bedroom also includes its own ensuite bath. Guests will appreciate how the stunning two-story entryway and great room fill with light throughout the day, as well as the large covered patio with optional sliding glass door -- an ideal party spot. Homeowners will love the generous butler's pantry with optional sink, perfect for storage and messy cooking prep. Carrying groceries in from the garage is easy -- and don't miss the convenient mud room entry with drop zone to store bags and shoes. The downstairs second bedroom includes its own ensuite bath as well, ideal for older family members who might not want to climb stairs. Tucked in the rear of the home, the spa-like Primary suite includes a bay window. You'll love the huge walk-in closet with shelving on three sides. Don't miss the generous linen closet just off the dining room, storing all of your table linens for the next family celebration.
Cable TV Available, Decorative Lighting, High Speed Internet Available, Kitchen Island, Open Floorplan, Walk-In Closet(s)
Exterior
Roof
Composition
Foundation
Slab
Private Pool
No
Exterior Type
Brick, Vinyl Siding
Lot Description
Irregular Lot, Landscaped, Sprinkler System
Parking
Garage, Garage Faces Front
Parking Space
Garage 2 / Carport 0 / Total Covered 2
Porch
Covered,Front Porch,Patio
Utility
Cable Available,City Sewer,City Water,Electricity Available,Electricity Connected,Individual Gas Meter,Individual Water Meter,Natural Gas Available,Sidewalk
Disclaimer: Lot configuration and dimensions are estimates, not based on personal knowledge and come from a third party (Digital Map Products); therefore, you should not rely on the estimates and perform independent confirmation as to their accuracy
View neighborhood information
Ready to Sell your Home?
Request a complimentary home selling analysis featuring recently sold properties, market trends, home valuations and a personalized market update.
School information is computer generated and may not be accurate or current. Buyer must independently verify and confirm enrollment. Please contact the school district to determine the schools to which this property is zoned.






 Just listed
 Currency converter





 Share
Share


 Erase note
 You currently have no custom folders