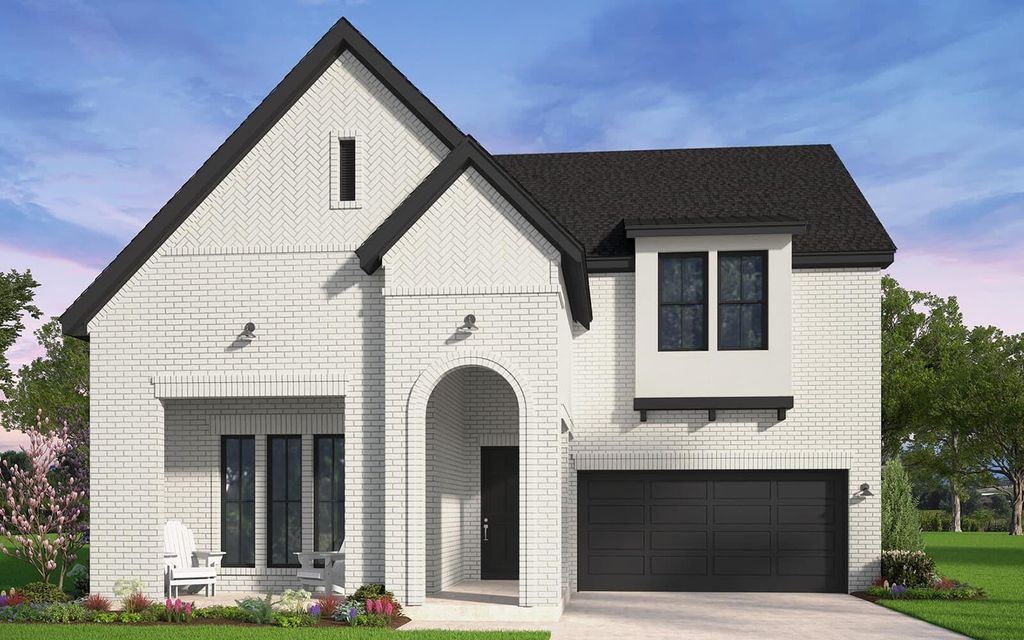
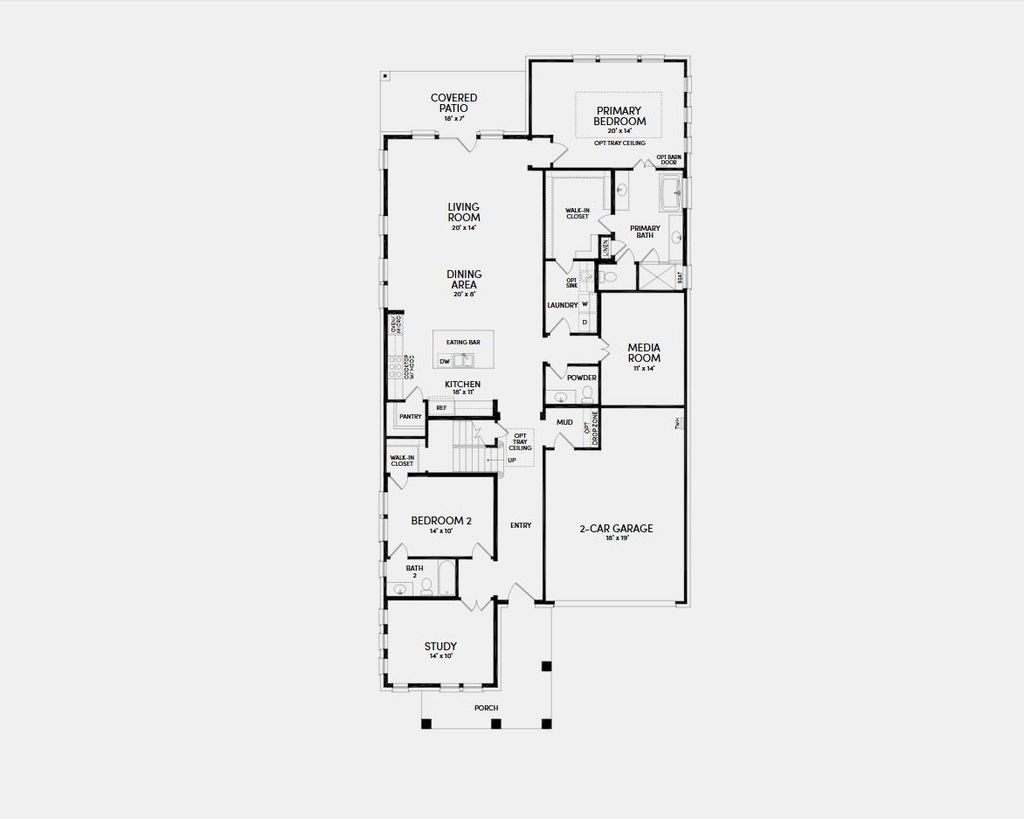
[[800]]15483 Violet Ln is listed for sale at 1,095,990. The Residential - Single Family property has 4 bedrooms, 4 Full Bathrooms, 1 Half Bathroom, 3577 square feet, and was built in 2026. The lot size is 3577 Square feet.[[500]]With a dramatic two-story entryway, the Denison makes a big impression. Guests enter off the generous front porch, passing under the second-story walkway before entering the two-story open-concept great room, awash in natural light from the many windows. A gallery-style walkway provides a view to the bedrooms above, as well as to the second floor game room, the ideal spot for an additional living area, library, or playroom. In the rear of the home, the Primary bedroom provides a quiet retreat. Add elegance with the optional tray ceiling. Homeowners love the large walk-in closet that connects directly to the utility room for easy laundry access. A separate study and additional media room provide even more space for families that need lots of space to live and work. Dont miss the option to turn the media room into a tandem garage, the perfect spot to store a boat or golf cart or to create a man cave. The mud room drop zone off the garage keeps things tidy, creating a home for back-packs, coats, and sports equipment.
With a dramatic two-story entryway, the Denison makes a big impression. Guests enter off the generous front porch, passing under the second-story walkway before entering the two-story open-concept great room, awash in natural light from the many windows. A gallery-style walkway provides a view to the bedrooms above, as well as to the second floor game room, the ideal spot for an additional living area, library, or playroom. In the rear of the home, the Primary bedroom provides a quiet retreat. Add elegance with the optional tray ceiling. Homeowners love the large walk-in closet that connects directly to the utility room for easy laundry access. A separate study and additional media room provide even more space for families that need lots of space to live and work. Don't miss the option to turn the media room into a tandem garage, the perfect spot to store a boat or golf cart or to create a man cave. The mud room drop zone off the garage keeps things tidy, creating a home for back-packs, coats, and sports equipment.
Cable TV Available, Decorative Lighting, High Speed Internet Available, Kitchen Island, Open Floorplan, Walk-In Closet(s)
Exterior
Roof
Composition
Foundation
Slab
Private Pool
No
Exterior Type
Brick
Lot Description
Irregular Lot, Landscaped, Sprinkler System
Parking
Garage, Garage Faces Rear
Parking Space
Garage 2 / Carport 0 / Total Covered 2
Porch
Covered,Front Porch,Patio
Utility
Cable Available,City Sewer,City Water,Electricity Available,Electricity Connected,Individual Gas Meter,Individual Water Meter,Natural Gas Available,Sidewalk
Disclaimer: Lot configuration and dimensions are estimates, not based on personal knowledge and come from a third party (Digital Map Products); therefore, you should not rely on the estimates and perform independent confirmation as to their accuracy
View neighborhood information
Ready to Sell your Home?
Request a complimentary home selling analysis featuring recently sold properties, market trends, home valuations and a personalized market update.
School information is computer generated and may not be accurate or current. Buyer must independently verify and confirm enrollment. Please contact the school district to determine the schools to which this property is zoned.






 Just listed
 Currency converter





 Share
Share


 Erase note
 You currently have no custom folders