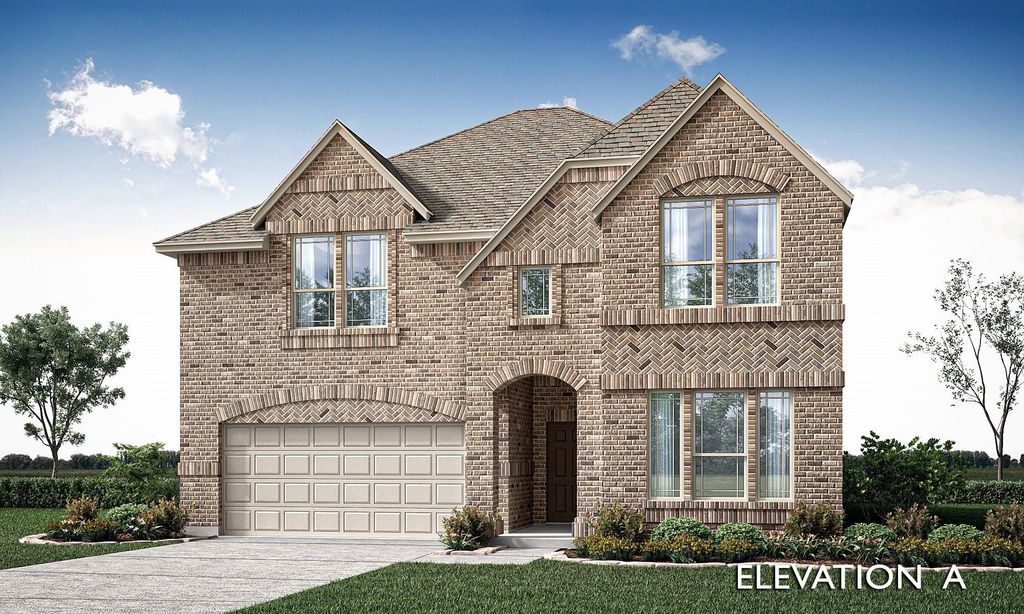
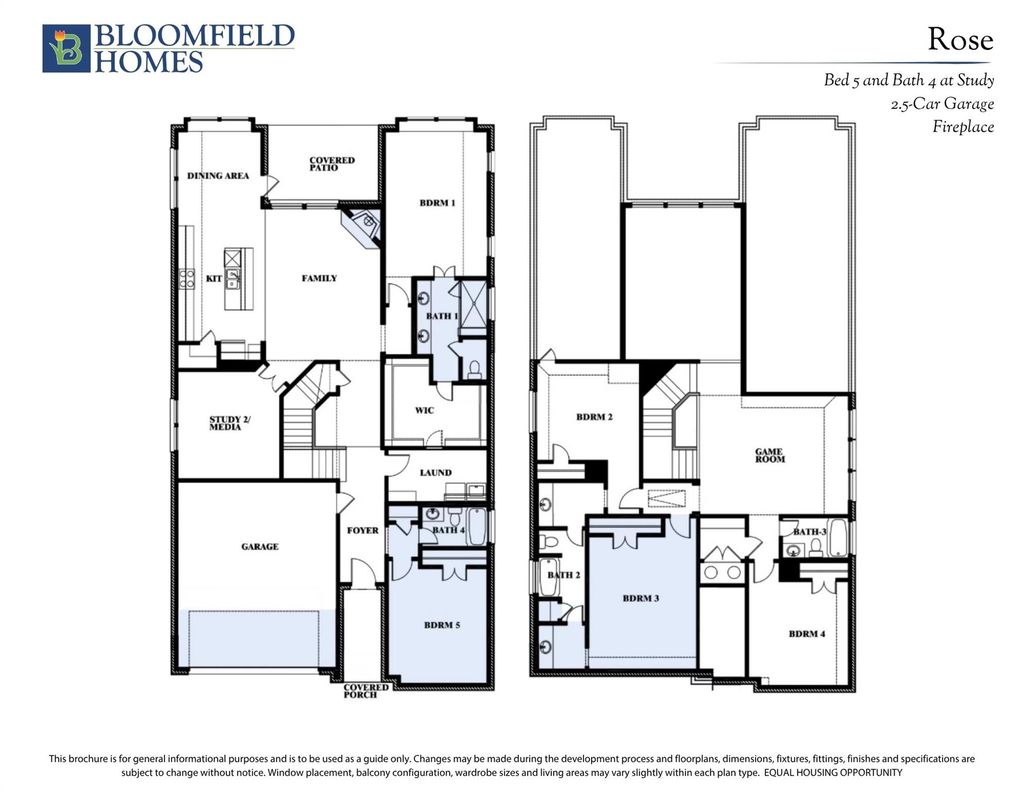
[[800]]3320 McGraw Dr is listed for sale at 725,323. The Residential - Single Family property has 5 bedrooms, 4 Full Bathrooms, 3362 square feet, and was built in 2026. The lot size is 5900 Square feet.[[500]]NEW! NEVER LIVED IN. Estimated completion November 2026. Bloomfield Homes two-story Rose I offers 5 bedrooms, 4 full baths, a study, and a deep 2-car garage in Painted Tree. A stone fireplace reaches the family room ceiling, an oak mantel adds warmth, and engineered wood flooring carries through the shared spaces. Above, open railing at the game room keeps the connection to the family room below. The kitchen pairs beige Shaker cabinets, black hardware, upgraded quartz, and a glossy tile backsplash. Built-in appliances and a gas cooktop equip the Deluxe Kitchen, while under-cabinet lighting highlights the counters and raised panels finish the island. Pantry cabinetry expands storage. Glass French doors define the study, with engineered wood continuing into that room and the bedroom halls. The primary suite stays downstairs and includes dual sinks and an enlarged shower with a seat and ceiling-height tile. Its walk-in closet connects directly to the laundry room, where upper cabinets and patterned tile add detail. A large secondary bedroom and full bath round out the first floor; 3 bedrooms, 2 baths, and the game room complete the upstairs layout. Upgraded carpet finishes the bedrooms, and quartz counters, upgraded floor tile, and ceiling-height shower tile extend through all 4 baths. Outside, upgraded brick, a brick-covered porch, an 8 rain-glass front door, and dark-stained cedar garage doors set the tone. The interior lot has a covered patio with a gas stub for future cookouts. Visit Bloomfield Homes Painted T
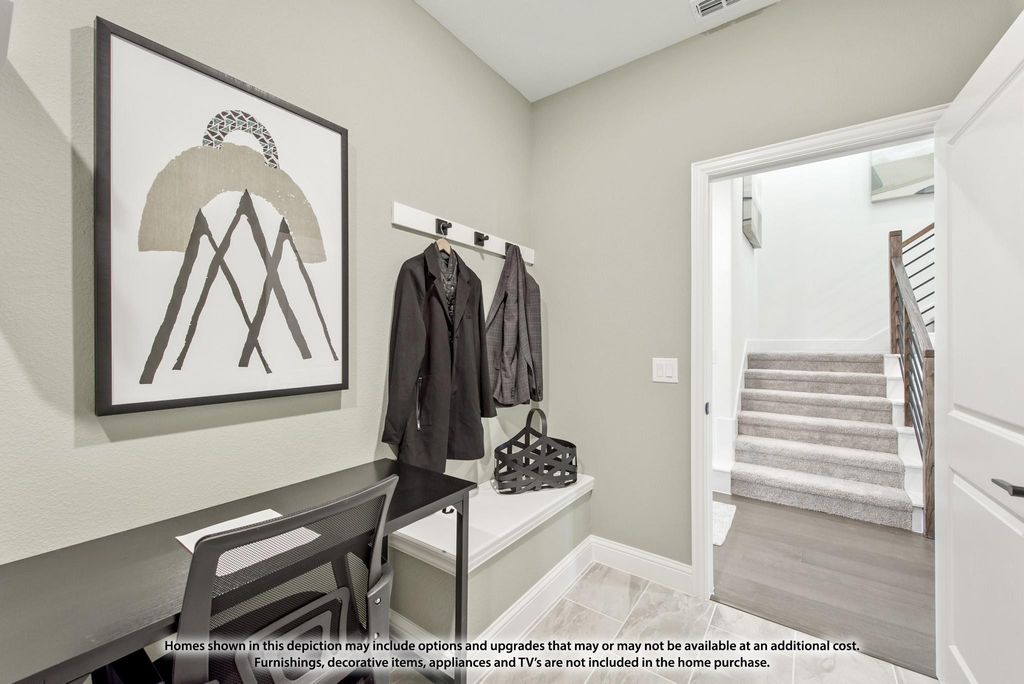
NEW! NEVER LIVED IN. Estimated completion November 2026. Bloomfield Homes' two-story Rose I offers 5 bedrooms, 4 full baths, a study, and a deep 2-car garage in Painted Tree. A stone fireplace reaches the family room ceiling, an oak mantel adds warmth, and engineered wood flooring carries through the shared spaces. Above, open railing at the game room keeps the connection to the family room below. The kitchen pairs beige Shaker cabinets, black hardware, upgraded quartz, and a glossy tile backsplash. Built-in appliances and a gas cooktop equip the Deluxe Kitchen, while under-cabinet lighting highlights the counters and raised panels finish the island. Pantry cabinetry expands storage. Glass French doors define the study, with engineered wood continuing into that room and the bedroom halls. The primary suite stays downstairs and includes dual sinks and an enlarged shower with a seat and ceiling-height tile. Its walk-in closet connects directly to the laundry room, where upper cabinets and patterned tile add detail. A large secondary bedroom and full bath round out the first floor; 3 bedrooms, 2 baths, and the game room complete the upstairs layout. Upgraded carpet finishes the bedrooms, and quartz counters, upgraded floor tile, and ceiling-height shower tile extend through all 4 baths. Outside, upgraded brick, a brick-covered porch, an 8' rain-glass front door, and dark-stained cedar garage doors set the tone. The interior lot has a covered patio with a gas stub for future cookouts. Visit Bloomfield Homes' Painted Tree model to learn more about 3320 McGraw Drive today!
Dishwasher, Disposal, Gas Cooktop, Gas Oven, Gas Water Heater, Microwave, Tankless Water Heater, Vented Exhaust Fan
Security System
Carbon Monoxide Detector(s),Smoke Detector(s)
Interior
Built-in Features, Cable TV Available, Decorative Lighting, Double Vanity, Eat-in Kitchen, High Speed Internet Available, Kitchen Island, Open Floorplan, Pantry, Walk-In Closet(s)
Disclaimer: Lot configuration and dimensions are estimates, not based on personal knowledge and come from a third party (Digital Map Products); therefore, you should not rely on the estimates and perform independent confirmation as to their accuracy
View neighborhood information
Ready to Sell your Home?
Request a complimentary home selling analysis featuring recently sold properties, market trends, home valuations and a personalized market update.
School information is computer generated and may not be accurate or current. Buyer must independently verify and confirm enrollment. Please contact the school district to determine the schools to which this property is zoned.







 Currency converter





 Share
Share


 Erase note
 You currently have no custom folders