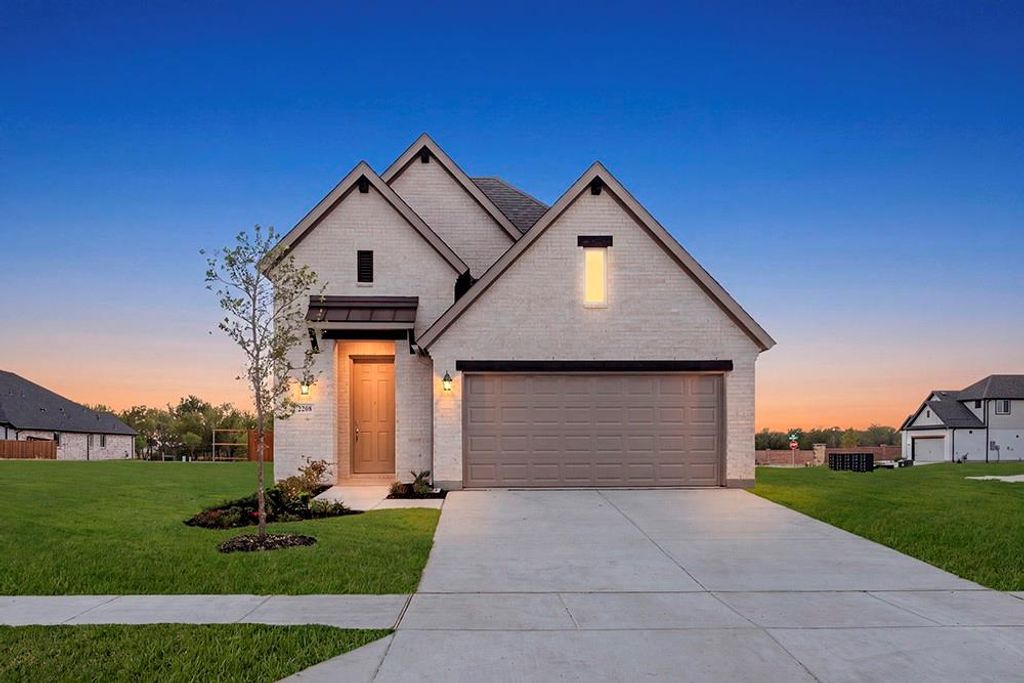
[[800]]2208 Aspen Chase Dr is listed for sale at 326,000. The Residential - Single Family property has 4 bedrooms, 2 Full Bathrooms, 1657 square feet, and was built in 2026.[[500]]Gorgeous UnionMain Homes with 5,000 in upgrades featuring painted cabinets and a brasserie kitchen! Featuring 4 bedrooms, 2 baths, living room, dining room, covered back patio, and 2 car garage. Elegant curb appeal with clay king-sized brick and stone elevations, plus an 8 foot front door with keyless entry, welcomes you home. Step through the foyer finished in rich luxury laminate wood flooring into a breathtaking open-concept great room where living, dining, and kitchen flow seamlessly together. The same stunning laminate wood carries through the living area, kitchen, dining space, and hallways creating a cohesive, designer feel. The gourmet kitchen is the heart of the home, showcasing 36 inch upper cabinets, a large upgraded kitchen island, 2cm quartz countertops, a striking designer subway tile backsplash, and GE stainless steel appliance package with 30 inch freestanding gas range. The primary suite features a luxurious bath with dual sinks in Venetian marble, 36 x 60 walk-in shower with decorative tile. and large walk in closet. The three spacious bedrooms offer plush carpet for cozy comfort, while both bathrooms are finished with quartz countertops, designer tile flooring, and sleek chrome plumbing fixtures. Throughout the home, the Winslow lighting package adds a curated, upscale ambiance, complemented by neutral wall paint tones. Other great features are Kwikset Smart Code front door, WIFI programable thermostat, full sprinkler system, 6 stained with cap fence, 16 SEER AC, PEX plumbing, tankless water heater, 30 year Dimensional D
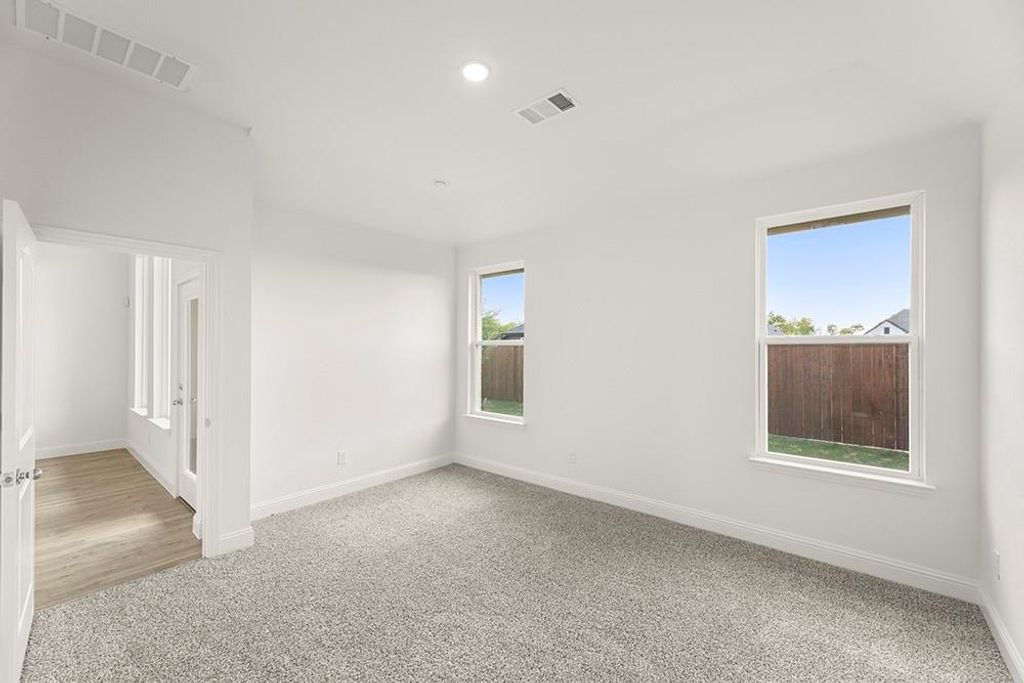
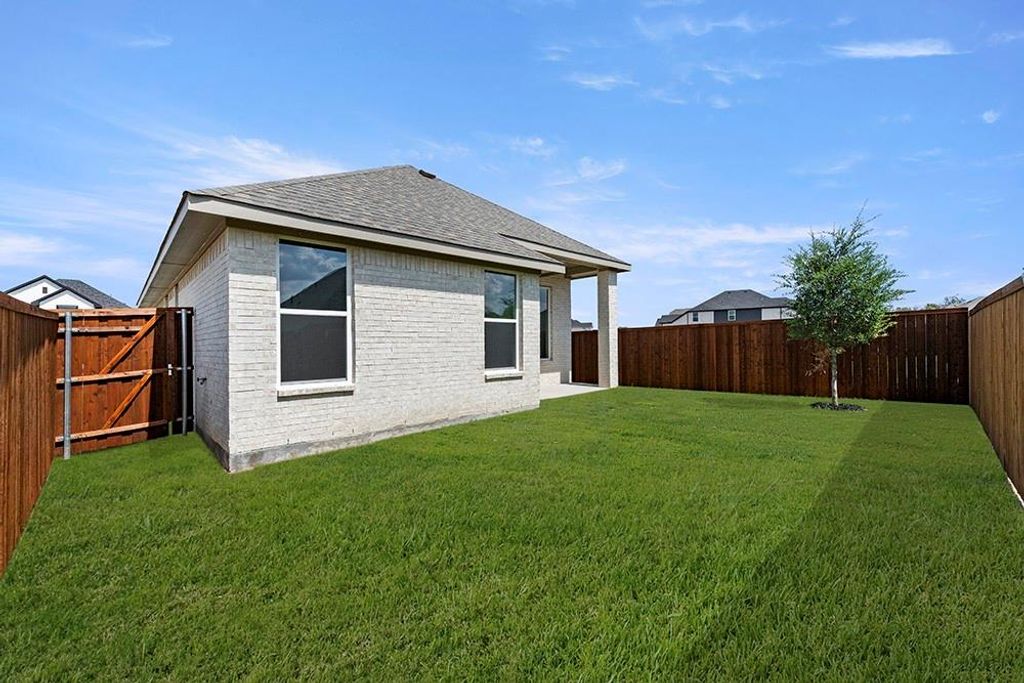
Gorgeous UnionMain Homes with $5,000 in upgrades featuring painted cabinets and a brasserie kitchen! Featuring 4 bedrooms, 2 baths, living room, dining room, covered back patio, and 2 car garage. Elegant curb appeal with clay king-sized brick and stone elevations, plus an 8 foot front door with keyless entry, welcomes you home. Step through the foyer finished in rich luxury laminate wood flooring into a breathtaking open-concept great room where living, dining, and kitchen flow seamlessly together. The same stunning laminate wood carries through the living area, kitchen, dining space, and hallways creating a cohesive, designer feel. The gourmet kitchen is the heart of the home, showcasing 36 inch upper cabinets, a large upgraded kitchen island, 2cm quartz countertops, a striking designer subway tile backsplash, and GE stainless steel appliance package with 30 inch freestanding gas range. The primary suite features a luxurious bath with dual sinks in Venetian marble, 36 x 60 walk-in shower with decorative tile. and large walk in closet. The three spacious bedrooms offer plush carpet for cozy comfort, while both bathrooms are finished with quartz countertops, designer tile flooring, and sleek chrome plumbing fixtures. Throughout the home, the Winslow lighting package adds a curated, upscale ambiance, complemented by neutral wall paint tones. Other great features are Kwikset Smart Code front door, WIFI programable thermostat, full sprinkler system, 6' stained with cap fence, 16 SEER AC, PEX plumbing, tankless water heater, 30 year Dimensional Driftwood shingles, Vinyl Low E windows. The HOA features a swimming pool, playground, and hiking & biking trails. Available for move in 30 DAYS AFTER CONTRACT.
Disclaimer: Lot configuration and dimensions are estimates, not based on personal knowledge and come from a third party (Digital Map Products); therefore, you should not rely on the estimates and perform independent confirmation as to their accuracy
View neighborhood information
Ready to Sell your Home?
Request a complimentary home selling analysis featuring recently sold properties, market trends, home valuations and a personalized market update.
School information is computer generated and may not be accurate or current. Buyer must independently verify and confirm enrollment. Please contact the school district to determine the schools to which this property is zoned.










 Just listed
 Currency converter





 Share
Share


 Erase note
 You currently have no custom folders