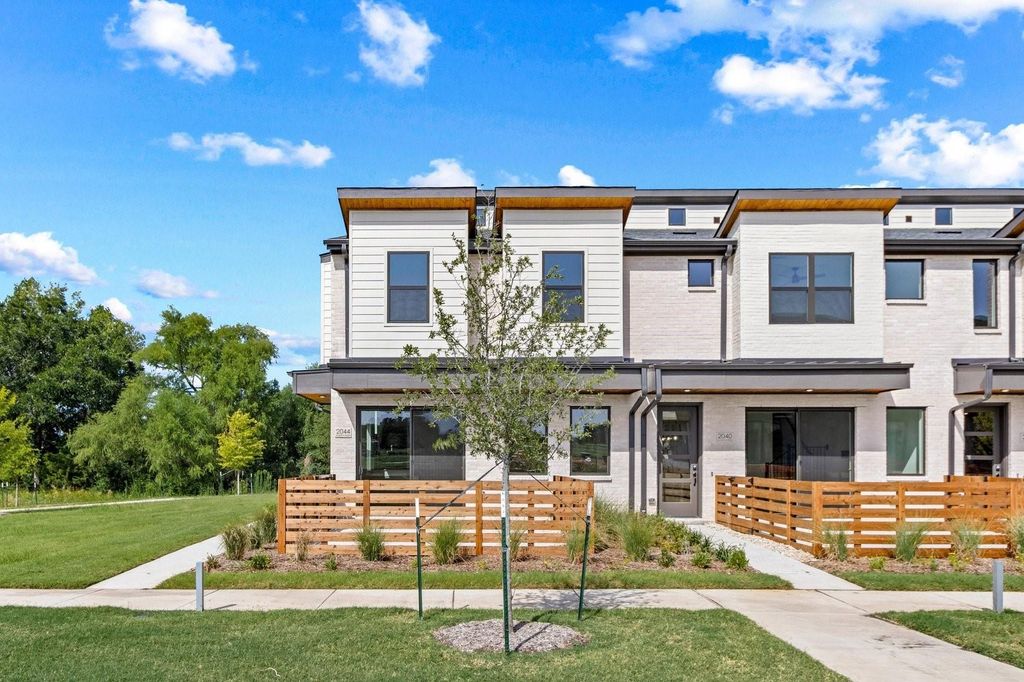
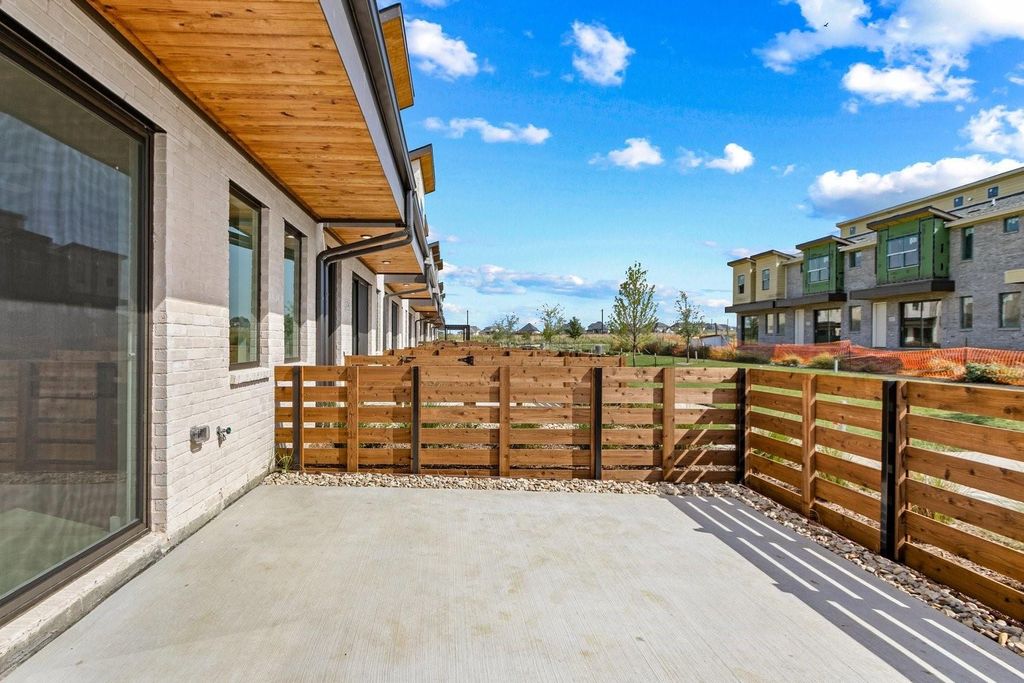
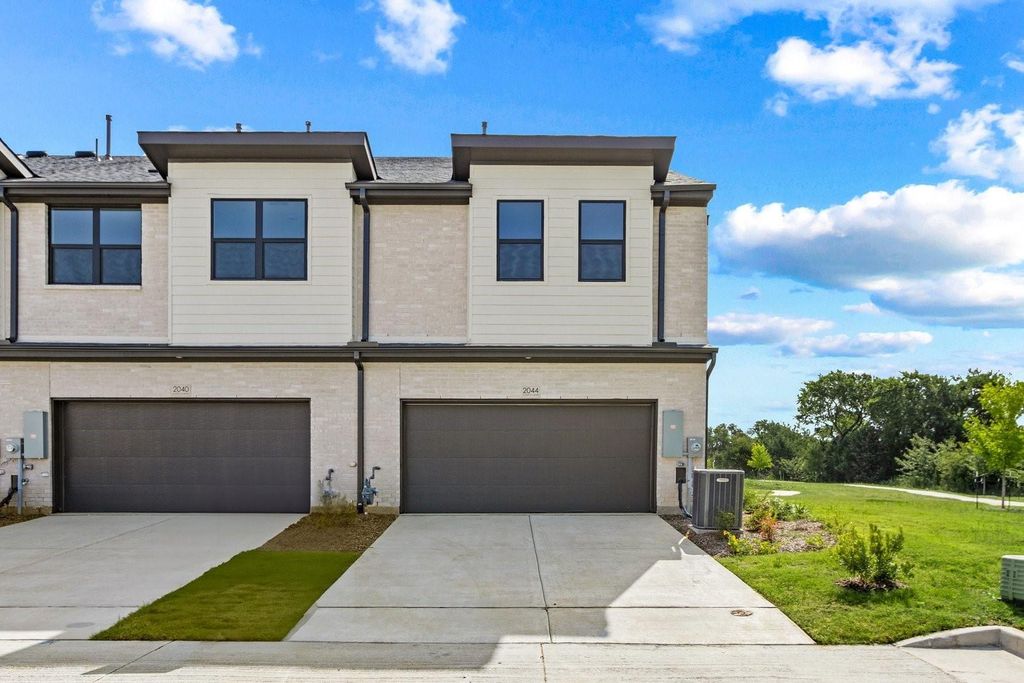
[[800]]2044 Aldrich Mews is listed for sale at 369,900. The Residential - Townhouse property has 3 bedrooms, 2 Full Bathrooms, 1 Half Bathroom, 1865 square feet, and was built in 2026. The lot size is 2482.92 Square feet.[[500]]MLS 21393088 - Built by Grenadier Investments - Ready Now! 35 Years. 35 Homes. 35 Days. Celebrate our 35th Anniversary with incredible savings and special incentives on this home! See Sales Counselor for details. The Hawthorne is a thoughtfully designed two - story townhome offering 1,865 sq. ft. with 3 bedrooms, 2.5 baths, a versatile loft, covered outdoor living, and a 2 - car garage. The open - concept main level seamlessly connects the family room, dining area, and chef - inspired kitchen with a large wrapped island, walk - in pantry, stainless steel appliances, gas range, and vent hood. Personalized designer selections create a light, sophisticated aesthetic with Fairmont - style cabinetry, warm wood - look flooring, soft neutral countertops, a coordinating backsplash, and brushed nickel hardware and plumbing fixtures. Statement lighting over the kitchen island adds a polished focal point, while beautifully coordinated tile and finishes elevate the primary and secondary baths. A stylish tiled fireplace brings warmth and character to the main living area. Upstairs, the private primary suite, two secondary bedrooms, flexible loft, and conveniently located laundry complete this beautifully curated home, blending modern comfort with timeless, low - maintenance style. Upstairs, the private primary suite offers a spacious walk - in closet and spa - inspired bath designed for everyday comfort. Two generously sized secondary bedrooms share a full bath, while the centrally located loft provides e
MLS# 21393088 - Built by Grenadier Investments - Ready Now! ~ 35 Years. 35 Homes. 35 Days. Celebrate our 35th Anniversary with incredible savings and special incentives on this home! See Sales Counselor for details. The Hawthorne is a thoughtfully designed two - story townhome offering 1,865 sq. ft. with 3 bedrooms, 2.5 baths, a versatile loft, covered outdoor living, and a 2 - car garage. The open - concept main level seamlessly connects the family room, dining area, and chef - inspired kitchen with a large wrapped island, walk - in pantry, stainless steel appliances, gas range, and vent hood. Personalized designer selections create a light, sophisticated aesthetic with Fairmont - style cabinetry, warm wood - look flooring, soft neutral countertops, a coordinating backsplash, and brushed nickel hardware and plumbing fixtures. Statement lighting over the kitchen island adds a polished focal point, while beautifully coordinated tile and finishes elevate the primary and secondary baths. A stylish tiled fireplace brings warmth and character to the main living area. Upstairs, the private primary suite, two secondary bedrooms, flexible loft, and conveniently located laundry complete this beautifully curated home, blending modern comfort with timeless, low - maintenance style. Upstairs, the private primary suite offers a spacious walk - in closet and spa - inspired bath designed for everyday comfort. Two generously sized secondary bedrooms share a full bath, while the centrally located loft provides exceptional flexibility as a home office, media room, playroom, or fitness area. An upstairs laundry room and additional linen storage add convenience to daily living. Thoughtfully crafted with quality finishes, timeless design, and functional living spaces, The Hawthorne offers the perfect combination of style, comfort, and low - maintenance living for today's homeowner.
Disclaimer: Lot configuration and dimensions are estimates, not based on personal knowledge and come from a third party (Digital Map Products); therefore, you should not rely on the estimates and perform independent confirmation as to their accuracy
View neighborhood information
Ready to Sell your Home?
Request a complimentary home selling analysis featuring recently sold properties, market trends, home valuations and a personalized market update.
School information is computer generated and may not be accurate or current. Buyer must independently verify and confirm enrollment. Please contact the school district to determine the schools to which this property is zoned.










 Just listed
 Currency converter





 Share
Share


 Erase note
 You currently have no custom folders