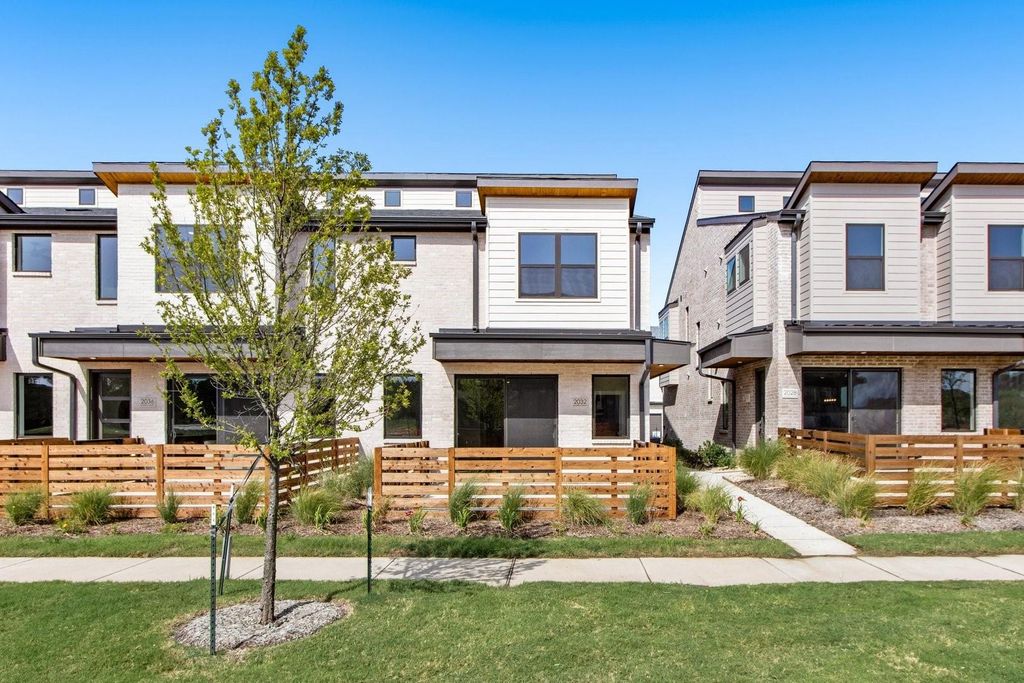
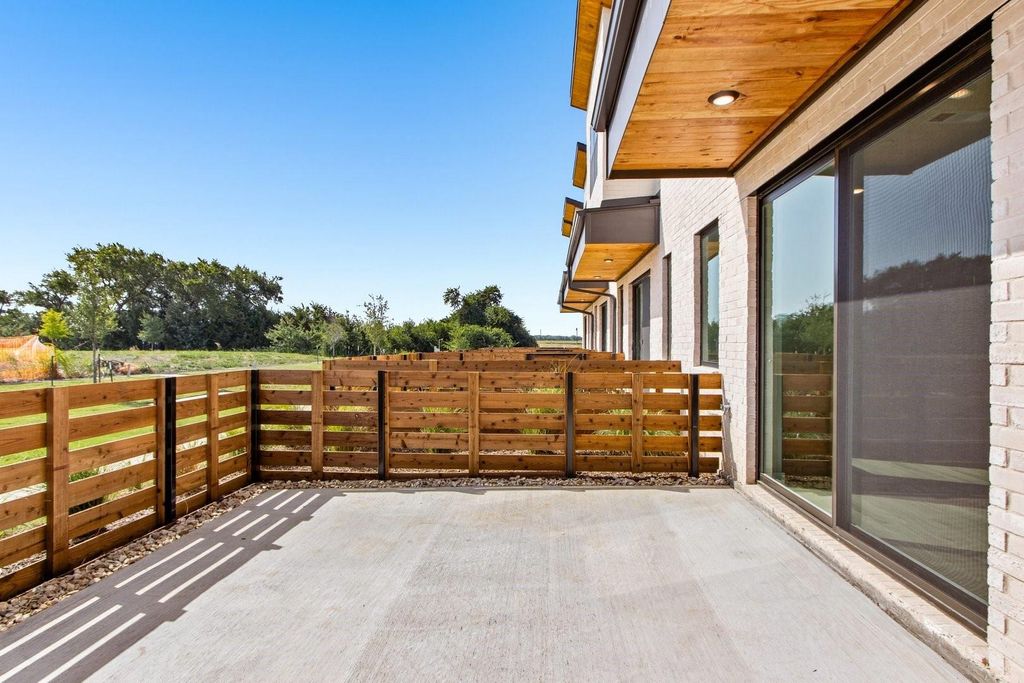
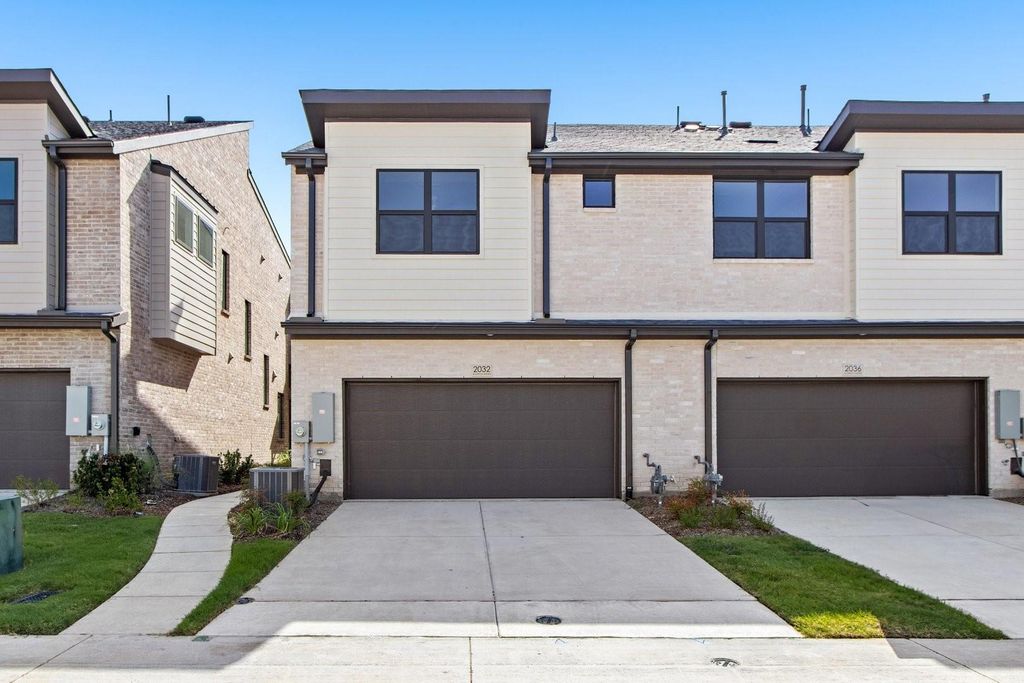
[[800]]2032 Aldrich Mews is listed for sale at 369,900. The Residential - Townhouse property has 3 bedrooms, 2 Full Bathrooms, 1 Half Bathroom, 1867 square feet, and was built in 2026. The lot size is 2482.92 Square feet.[[500]]MLS 21393083 - Built by Grenadier Investments - Ready Now! 35 Years. 35 Homes. 35 Days. Celebrate our 35th Anniversary with incredible savings and special incentives on this home! See Sales Counselor for details. The Catalpa is a thoughtfully designed two - story townhome offering 1,867 sq. ft. with 3 bedrooms, 2.5 baths, a versatile loft, covered outdoor living, and a 2 - car garage. The open - concept main level seamlessly connects the family room, dining area, and chef - inspired kitchen featuring a large wrapped island, generous pantry, stainless steel appliances, modern vent hood, and stylish cabinetry. Personalized designer selections create a sophisticated yet inviting aesthetic with warm wood - look flooring, soft neutral cabinetry, contrasting island finish, brushed nickel hardware and plumbing fixtures, and contemporary statement lighting. Upstairs, the private primary suite is complemented by two secondary bedrooms, a flexible loft, and convenient laundry. Beautifully coordinated bath finishes include upgraded tile, sleek fixtures, and distinctive geometric flooring in the powder bath. Designed with comfort, style, and low - maintenance living in mind, The Catalpa delivers a fresh contemporary look with thoughtful details throughout.
MLS# 21393083 - Built by Grenadier Investments - Ready Now! ~ 35 Years. 35 Homes. 35 Days. Celebrate our 35th Anniversary with incredible savings and special incentives on this home! See Sales Counselor for details. The Catalpa is a thoughtfully designed two - story townhome offering 1,867 sq. ft. with 3 bedrooms, 2.5 baths, a versatile loft, covered outdoor living, and a 2 - car garage. The open - concept main level seamlessly connects the family room, dining area, and chef - inspired kitchen featuring a large wrapped island, generous pantry, stainless steel appliances, modern vent hood, and stylish cabinetry. Personalized designer selections create a sophisticated yet inviting aesthetic with warm wood - look flooring, soft neutral cabinetry, contrasting island finish, brushed nickel hardware and plumbing fixtures, and contemporary statement lighting. Upstairs, the private primary suite is complemented by two secondary bedrooms, a flexible loft, and convenient laundry. Beautifully coordinated bath finishes include upgraded tile, sleek fixtures, and distinctive geometric flooring in the powder bath. Designed with comfort, style, and low - maintenance living in mind, The Catalpa delivers a fresh contemporary look with thoughtful details throughout.
Disclaimer: Lot configuration and dimensions are estimates, not based on personal knowledge and come from a third party (Digital Map Products); therefore, you should not rely on the estimates and perform independent confirmation as to their accuracy
View neighborhood information
Ready to Sell your Home?
Request a complimentary home selling analysis featuring recently sold properties, market trends, home valuations and a personalized market update.
School information is computer generated and may not be accurate or current. Buyer must independently verify and confirm enrollment. Please contact the school district to determine the schools to which this property is zoned.










 Just listed
 Currency converter





 Share
Share


 Erase note
 You currently have no custom folders