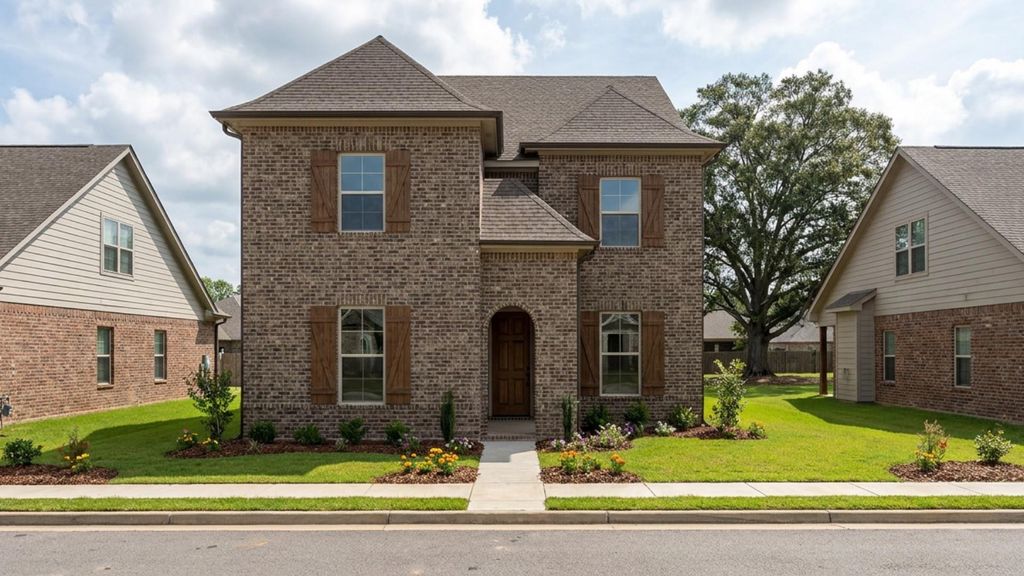
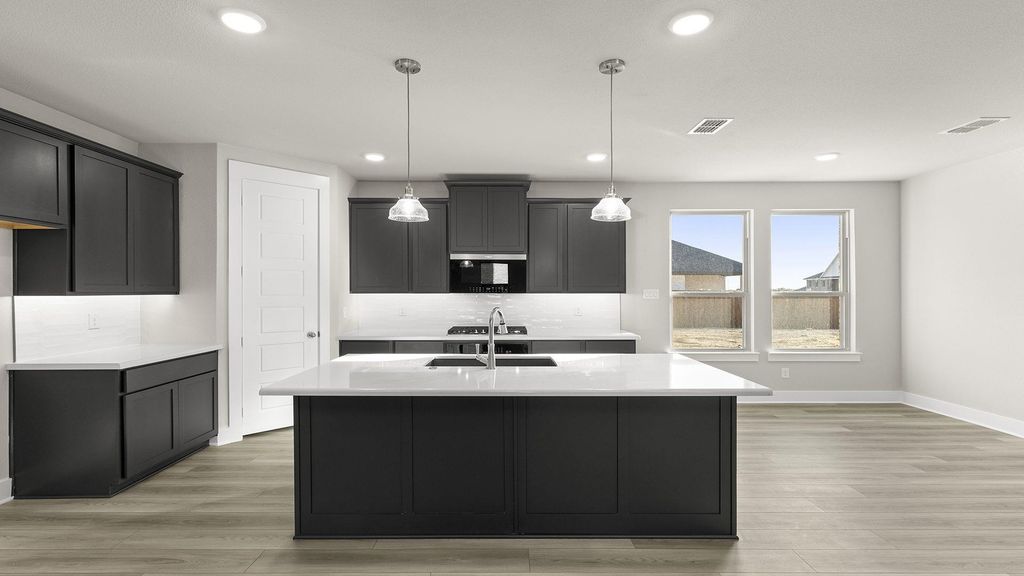
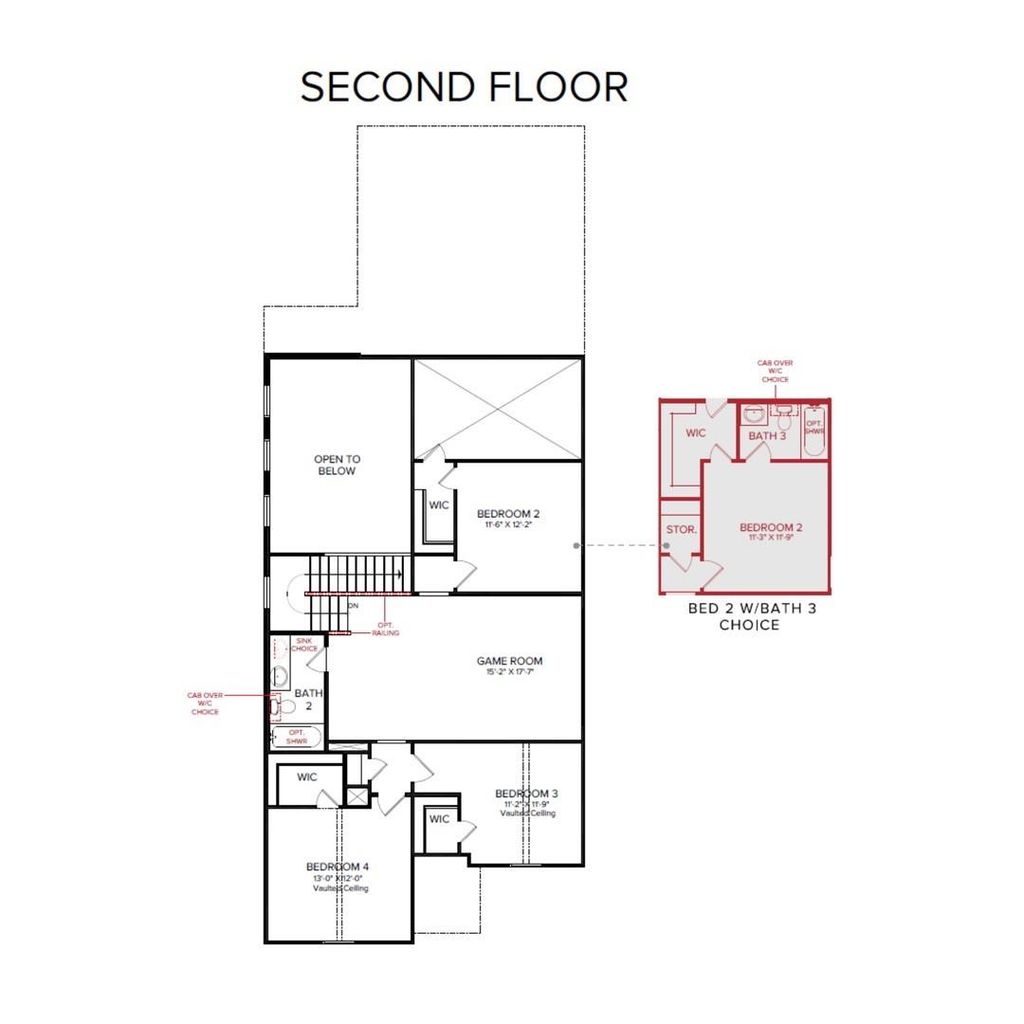
[[800]]1432 Clare Ct is listed for sale at 459,990. The Residential - Single Family property has 4 bedrooms, 3 Full Bathrooms, 1 Half Bathroom, 2505 square feet, and was built in 2026. The lot size is 4791.6 Square feet.[[500]]MLS 21391080 - Built by HistoryMaker Homes - January 2027 completion Discover the Davenport floor plan - a thoughtfully designed two - story home offering 4 bedrooms and 3.5 baths, created for both comfort and connection. The kitchen opens effortlessly to the family room, where vaulted ceilings enhance the bright, inviting atmosphere ideal for everyday living. A central island provides additional prep space and casual seating, complemented by a walk - in pantry for ample storage. The kitchen is finished with 42 - inch cabinetry, upgraded quartz countertops, and a built - in gas cooktop. The first - floor primary suite offers privacy and convenience, featuring an extended vanity, garden tub with separate shower, and a spacious walk - in closet. Near the front porch, a dedicated study creates the perfect space for working from home or quiet retreat. Upstairs, the game room serves as a central hub for relaxation and entertainment, while one of the secondary bedrooms includes its own private en - suite bath. Located in Hillside Village within Celina ISD, the community offers resort - style amenities including a pool, walking trails, dog park, and playgroundinviting you to enjoy an active and connected lifestyle
MLS# 21391080 - Built by HistoryMaker Homes - January 2027 completion ~ Discover the Davenport floor plan - a thoughtfully designed two - story home offering 4 bedrooms and 3.5 baths, created for both comfort and connection. The kitchen opens effortlessly to the family room, where vaulted ceilings enhance the bright, inviting atmosphere ideal for everyday living. A central island provides additional prep space and casual seating, complemented by a walk - in pantry for ample storage. The kitchen is finished with 42 - inch cabinetry, upgraded quartz countertops, and a built - in gas cooktop. The first - floor primary suite offers privacy and convenience, featuring an extended vanity, garden tub with separate shower, and a spacious walk - in closet. Near the front porch, a dedicated study creates the perfect space for working from home or quiet retreat. Upstairs, the game room serves as a central hub for relaxation and entertainment, while one of the secondary bedrooms includes its own private en - suite bath. Located in Hillside Village within Celina ISD, the community offers resort - style amenities including a pool, walking trails, dog park, and playground—inviting you to enjoy an active and connected lifestyle
Disclaimer: Lot configuration and dimensions are estimates, not based on personal knowledge and come from a third party (Digital Map Products); therefore, you should not rely on the estimates and perform independent confirmation as to their accuracy
View neighborhood information
Ready to Sell your Home?
Request a complimentary home selling analysis featuring recently sold properties, market trends, home valuations and a personalized market update.
School information is computer generated and may not be accurate or current. Buyer must independently verify and confirm enrollment. Please contact the school district to determine the schools to which this property is zoned.










 Just listed
 Currency converter





 Share
Share


 Erase note
 You currently have no custom folders