

Premium Content such as Sold Prices, Property History Reports and Saved Searches.
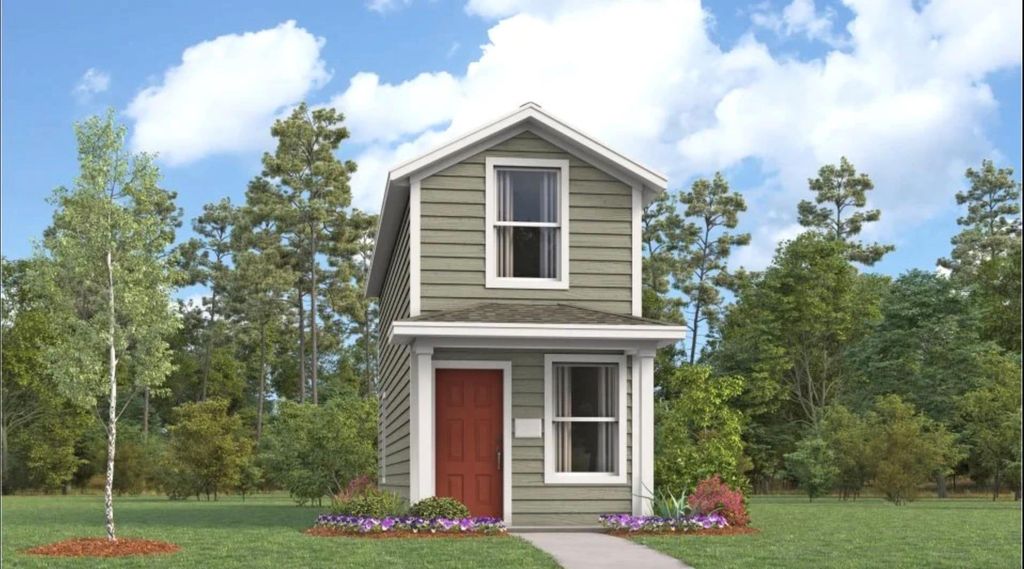
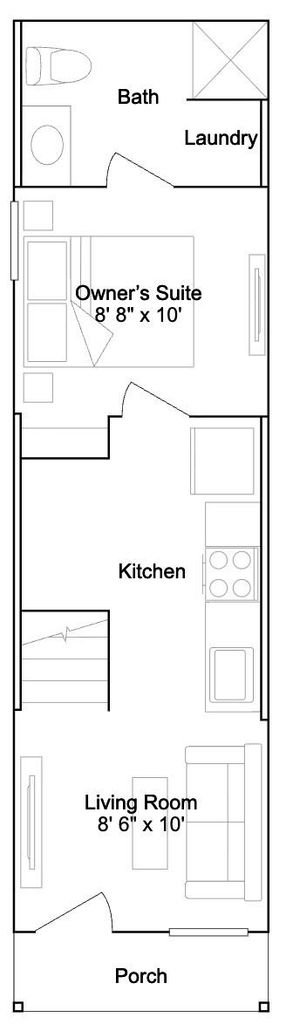
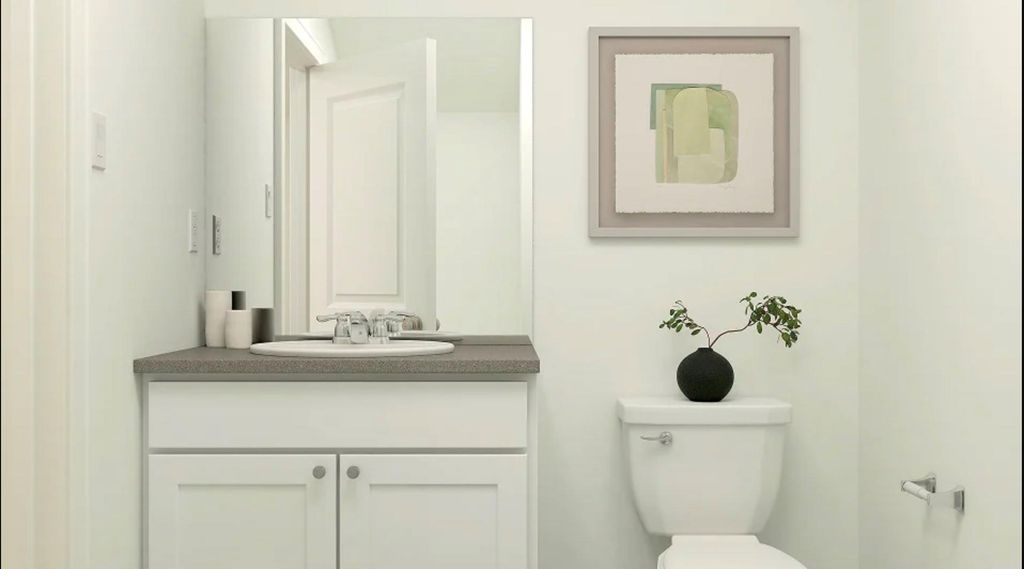
New construction Lennar Home - The Henley Floor Plan - The first level of this two-story home is host to an open floorplan shared between the kitchen and living room, helping to maximize the footprint of the home. The owner’s suite is situated at the back of the home, complete with an en-suite bathroom. Upstairs, a versatile loft provides additional shared living space with another bathroom.

Check out assigned and nearby schools along with their detailed ratings and essential information to help you make informed decisions.




 Just listed
 Currency converter





 Share
Share


 Erase note
 You currently have no custom folders