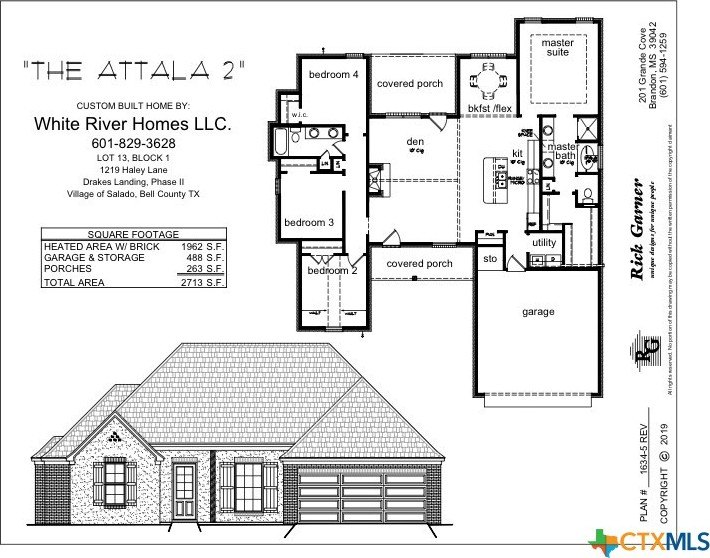
[[800]]1219 Haley Lane is listed for sale at 459,900. The Single Family property has 4 bedrooms, 2 Full Bathrooms, 1962 square feet, and was built in 2026. The lot size is 8755.56 Square feet.[[500]]4 BEDROOMS 2 BATHROOMS SALADO ISD NEW CONSTRUCTION Meet the Attala plan by White River Homes in Drakes Landing Phase II-a new construction home in Salado, Texas, with room to spread out inside and enjoy life outside. The split floor plan separates the primary suite from the three additional bedrooms, giving you flexibility for a home office, guest room, or space for everyone to call their own. The covered back patio is ready for morning coffee and evenings outside, while full sod and irrigation give you a yard you can enjoy from the start. Spray foam insulation, four sides masonry, and a 2-car garage round out the homes practical features. Located in a golf cart community within Salado ISD, with convenient access to I-35, shopping, dining, and local favorites, this home puts you close to what makes Salado such a special place to live.
4 BEDROOMS | 2 BATHROOMS | SALADO ISD | NEW CONSTRUCTION Meet the Attala plan by White River Homes in Drake''s Landing Phase II-a new construction home in Salado, Texas, with room to spread out inside and enjoy life outside. The split floor plan separates the primary suite from the three additional bedrooms, giving you flexibility for a home office, guest room, or space for everyone to call their own. The covered back patio is ready for morning coffee and evenings outside, while full sod and irrigation give you a yard you can enjoy from the start. Spray foam insulation, four sides masonry, and a 2-car garage round out the home''s practical features. Located in a golf cart community within Salado ISD, with convenient access to I-35, shopping, dining, and local favorites, this home puts you close to what makes Salado such a special place to live.
MLS#
SMABOR-626936
List Price
$459,900 ($234/Sqft.)
Listing Status
For Sale
Address
1219 Haley Lane
City
Salado
State
TX
Zip Code
76571
County
Bell County
Subdivision
Drakes Landing
Legal Description
DRAKES LANDING PHASE II AMENDING PLAT, BLOCK 001, LOT 0013, ACRES 0.201
Disclaimer: Lot configuration and dimensions are estimates, not based on personal knowledge and come from a third party (Digital Map Products); therefore, you should not rely on the estimates and perform independent confirmation as to their accuracy
View neighborhood information
Ready to Sell your Home?
Request a complimentary home selling analysis featuring recently sold properties, market trends, home valuations and a personalized market update.
School information is computer generated and may not be accurate or current. Buyer must independently verify and confirm enrollment. Please contact the school district to determine the schools to which this property is zoned.





 Just listed
 Currency converter





 Share
Share


 Erase note
 You currently have no custom folders