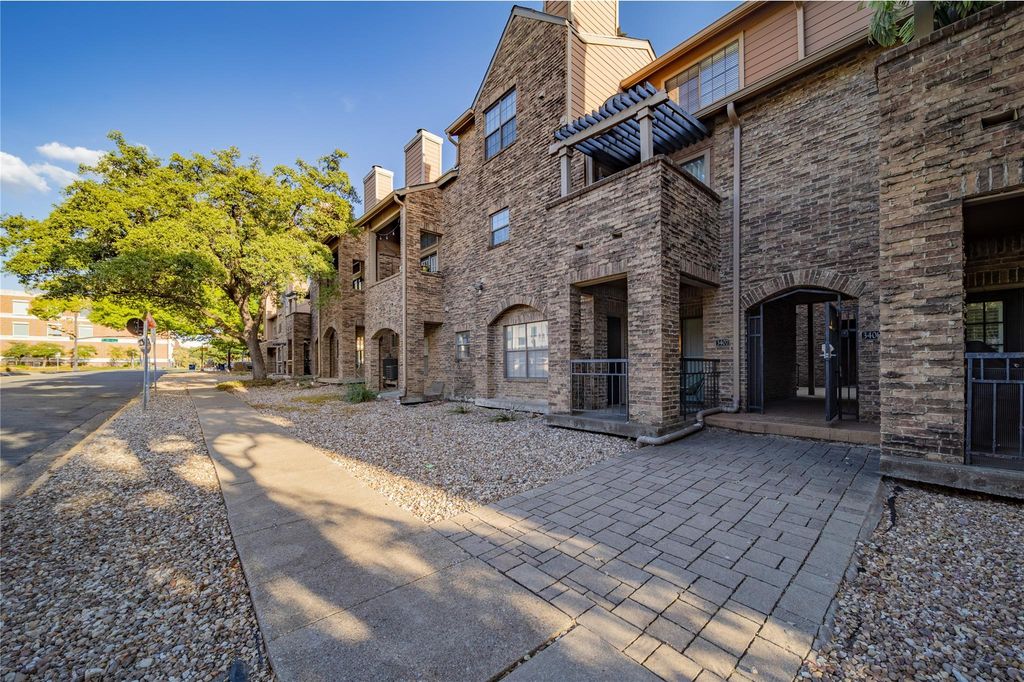
[[800]]3407 Binkley Ave D is listed for sale at 435,000. The Residential - Condo property has 1 bedroom, 1 Full Bathroom, 1 Half Bathroom, 974 square feet, and was built in 1985. The lot size is 66603.2 Square feet.[[500]]Adjacent to SMU and zoned for Highland Park School District! Ideally located in Highland Park, this inviting one-bedroom, 1.5-bath condo offers a spacious, flexible floor plan in an exceptional location. The living room is highlighted by soaring vaulted ceilings, charming built-ins and a wood-burning fireplace, creating a warm and cozy setting for everyday living and entertaining. French doors open to a private balcony, extending the living space outdoors.The updated kitchen features stainless steel appliances and natural stone countertops, with the refrigerator, washer and dryer included. Upstairs, the private bedroom suite features an ensuite bath, while an adjacent office provides valuable flexibility for working from home, guests or use as a second sleeping area.Two dedicated spaces in the underground parking garage add convenience, and the community pool offers a refreshing retreat during warmer months. With SMU immediately adjacent and the shopping, dining and amenities of Snider Plaza less than half a mile away, this property presents an appealing opportunity for an owner-occupant or investor. HOA dues include water, sewer and trash.
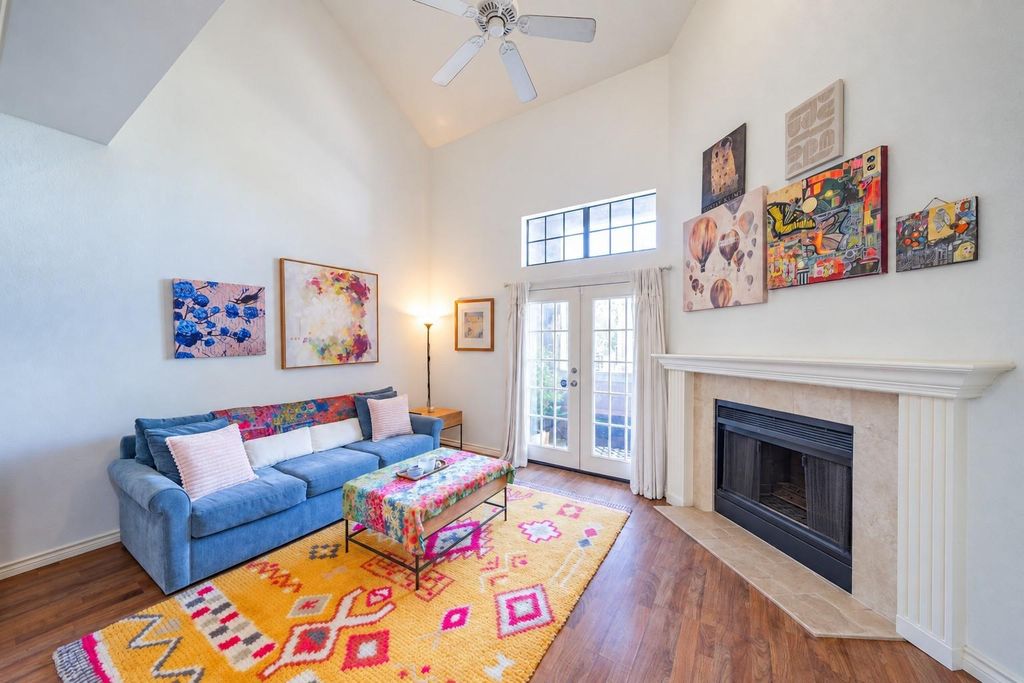
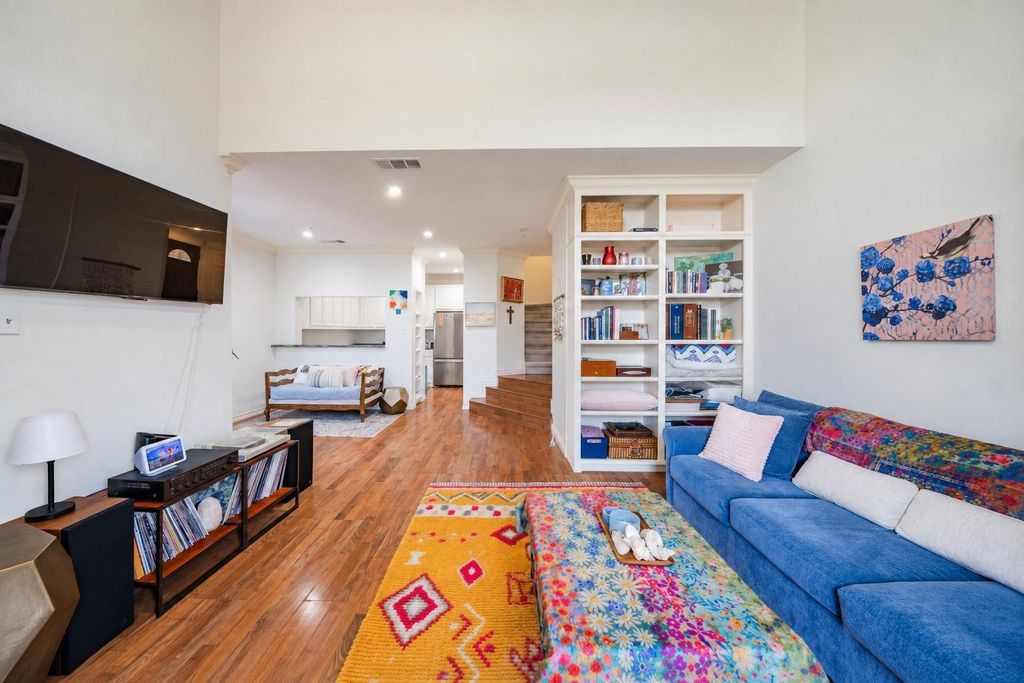
Adjacent to SMU and zoned for Highland Park School District! Ideally located in Highland Park, this inviting one-bedroom, 1.5-bath condo offers a spacious, flexible floor plan in an exceptional location. The living room is highlighted by soaring vaulted ceilings, charming built-ins and a wood-burning fireplace, creating a warm and cozy setting for everyday living and entertaining. French doors open to a private balcony, extending the living space outdoors.
The updated kitchen features stainless steel appliances and natural stone countertops, with the refrigerator, washer and dryer included. Upstairs, the private bedroom suite features an ensuite bath, while an adjacent office provides valuable flexibility for working from home, guests or use as a second sleeping area.
Two dedicated spaces in the underground parking garage add convenience, and the community pool offers a refreshing retreat during warmer months. With SMU immediately adjacent and the shopping, dining and amenities of Snider Plaza less than half a mile away, this property presents an appealing opportunity for an owner-occupant or investor. HOA dues include water, sewer and trash.
Disclaimer: Lot configuration and dimensions are estimates, not based on personal knowledge and come from a third party (Digital Map Products); therefore, you should not rely on the estimates and perform independent confirmation as to their accuracy
View neighborhood information
Ready to Sell your Home?
Request a complimentary home selling analysis featuring recently sold properties, market trends, home valuations and a personalized market update.
School information is computer generated and may not be accurate or current. Buyer must independently verify and confirm enrollment. Please contact the school district to determine the schools to which this property is zoned.










 Just listed
 Currency converter





 Share
Share


 Erase note
 You currently have no custom folders