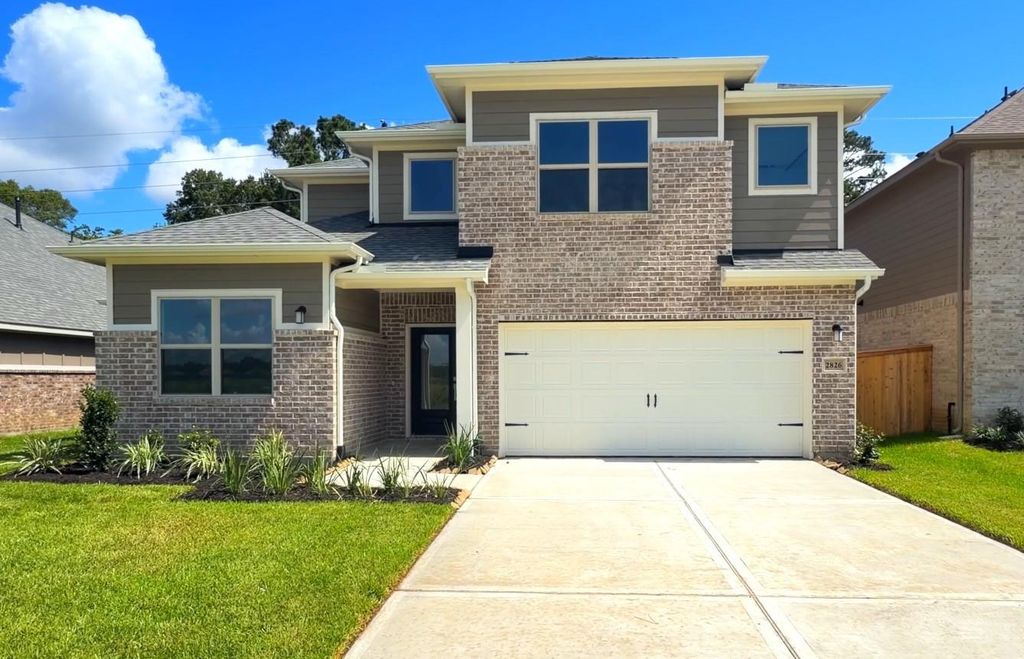
[[800]]2826 River Juniper Ln is listed for sale at 383,961. The Single-Family property has 3 bedrooms, 2 Full Bathrooms, 1 Half Bathroom, 2313 square feet, and was built in 2026. The lot size is 6600 Square feet.[[500]]Discover the charm of Sundance Cove in Crosby, Texasa serene community that perfectly combines tranquil countryside vibes with convenient proximity to Lake Houston and the excitement of the city. This elegant single-story Louise plan home features 3 bedrooms, 2.5 bathrooms, and seamless flow between inviting indoor spaces and the outdoors. The chef-inspired kitchen delights with premium stainless steel appliances, sophisticated granite countertops. Living areas feature rich, luxurious laminate flooring that adds warmth and elegance, complemented by durable, low-maintenance tile in high-traffic wet areas. Retreat to the luxurious primary suite, complete with a spacious walk-in closet, a spa-like super shower featuring a convenient built-in seat, and elegant dual vanities. Relax and entertain on the inviting covered patio, perfect for enjoying Texas evenings.
This reflects a seller’s willingness to consider a concession/contribution toward a buyer’s expenses but is not a guarantee. Buyer and seller may negotiate a contribution, if any, in relation to the purchase contract. Any contribution from the seller may be used by the buyer at their discretion for items like closing costs, repair expenses, interest rate buy-down, etc.
Seller May Contribute to Buyer Expenses.
Explanation ↓
This reflects a seller’s willingness to consider a concession/contribution toward a buyer’s expenses but is not a guarantee. Buyer and seller may negotiate a contribution, if any, in relation to the purchase contract. Any contribution from the seller may be used by the buyer at their discretion for items like closing costs, repair expenses, interest rate buy-down, etc.
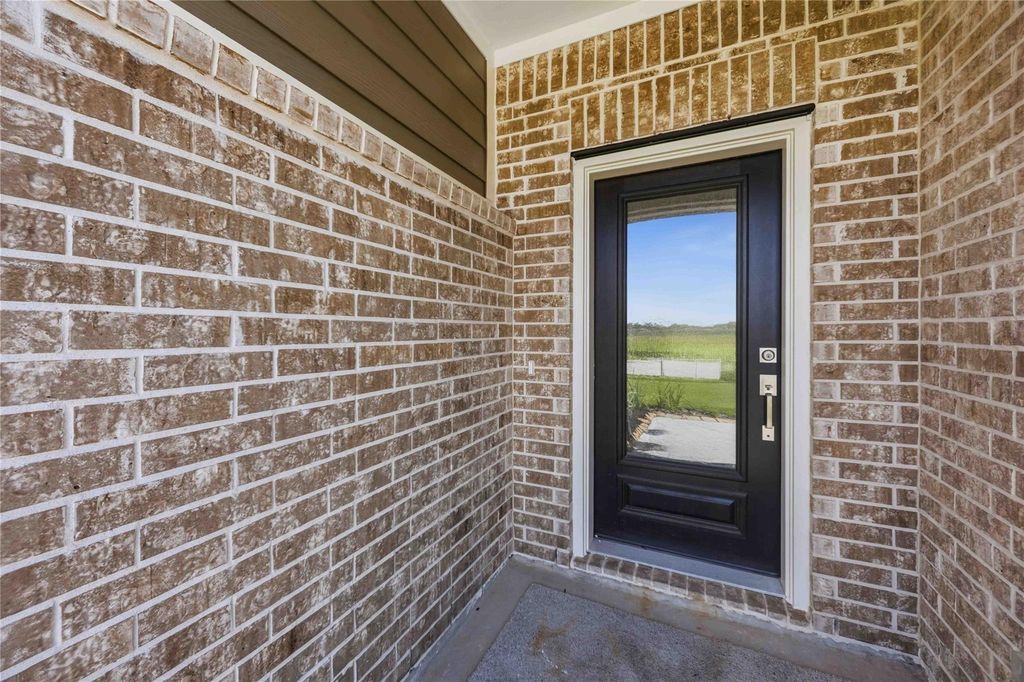
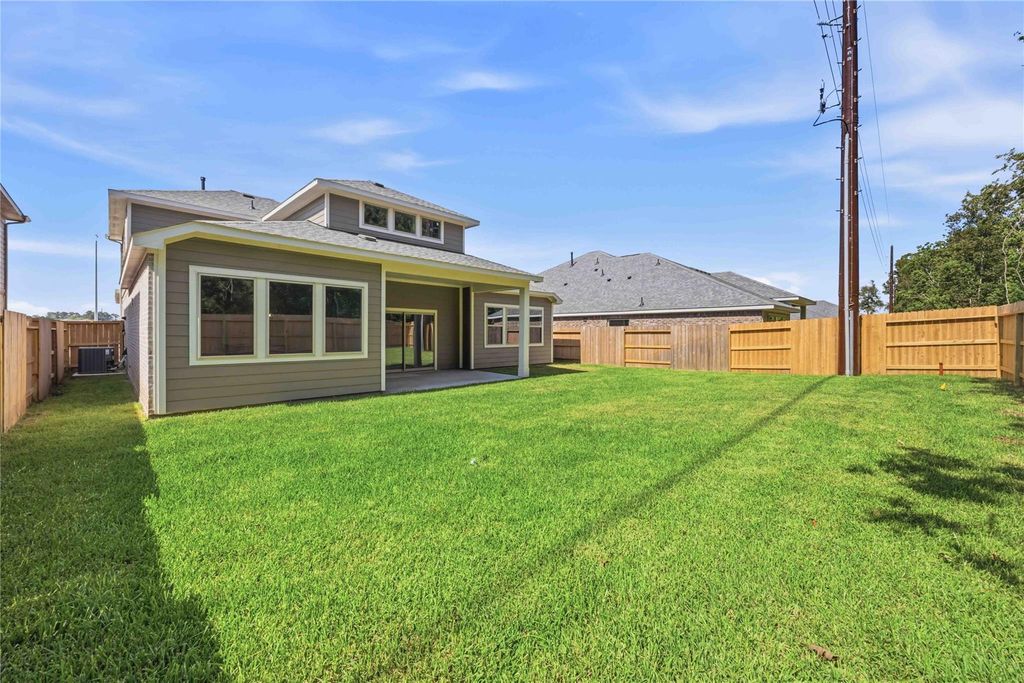
Discover the charm of Sundance Cove in Crosby, Texas—a serene community that perfectly combines tranquil countryside vibes with convenient proximity to Lake Houston and the excitement of the city. This elegant single-story Louise plan home features 3 bedrooms, 2.5 bathrooms, and seamless flow between inviting indoor spaces and the outdoors. The chef-inspired kitchen delights with premium stainless steel appliances, sophisticated granite countertops. Living areas feature rich, luxurious laminate flooring that adds warmth and elegance, complemented by durable, low-maintenance tile in high-traffic wet areas. Retreat to the luxurious primary suite, complete with a spacious walk-in closet, a spa-like super shower featuring a convenient built-in seat, and elegant dual vanities. Relax and entertain on the inviting covered patio, perfect for enjoying Texas evenings.
Back Yard, Back Yard Fenced, Covered Patio/Deck, Fully Fenced
Extra details you may need to know
Dwelling Type
Free Standing
HOA Mandatory
Yes
List Type
Exclusive Right to Sell/Lease
Financial information
Financing Considered
Cash Sale, Conventional, FHA, Seller May Contribute to Buyer's Closing Costs, USDA Loan, VA
Other Fees
No
Maintenance Fee
Mandatory / $750 / Annually
Tax Rate
3.37
Interior
Countertop
Granite
Floors
Carpet, Tile, Vinyl Plank
Cooling
Central Electric
Heating
Central Gas
Connections
Electric Dryer Connections
Dishwasher
Yes
Disposal
Yes
Microwave
Yes
Oven
Freestanding Oven
Range
Gas Cooktop
Energy Feature
Attic Fan, Ceiling Fans, Digital Program Thermostat, Energy Star Appliances, Energy Star/CFL/LED Lights, High-Efficiency HVAC, Insulated Doors, Insulated/Low-E windows, Insulation - Batt, Tankless/On-Demand H2O Heater
Interior
Fire/Smoke Alarm, High Ceiling, Prewired for Alarm System
Disclaimer: Lot configuration and dimensions are estimates, not based on personal knowledge and come from a third party (Digital Map Products); therefore, you should not rely on the estimates and perform independent confirmation as to their accuracy
View neighborhood information
Ready to Sell your Home?
Request a complimentary home selling analysis featuring recently sold properties, market trends, home valuations and a personalized market update.
School information is computer generated and may not be accurate or current. Buyer must independently verify and confirm enrollment. Please contact the school district to determine the schools to which this property is zoned.







 New construction
 Just listed
 Currency converter





 Share
Share


 Erase note
 You currently have no custom folders