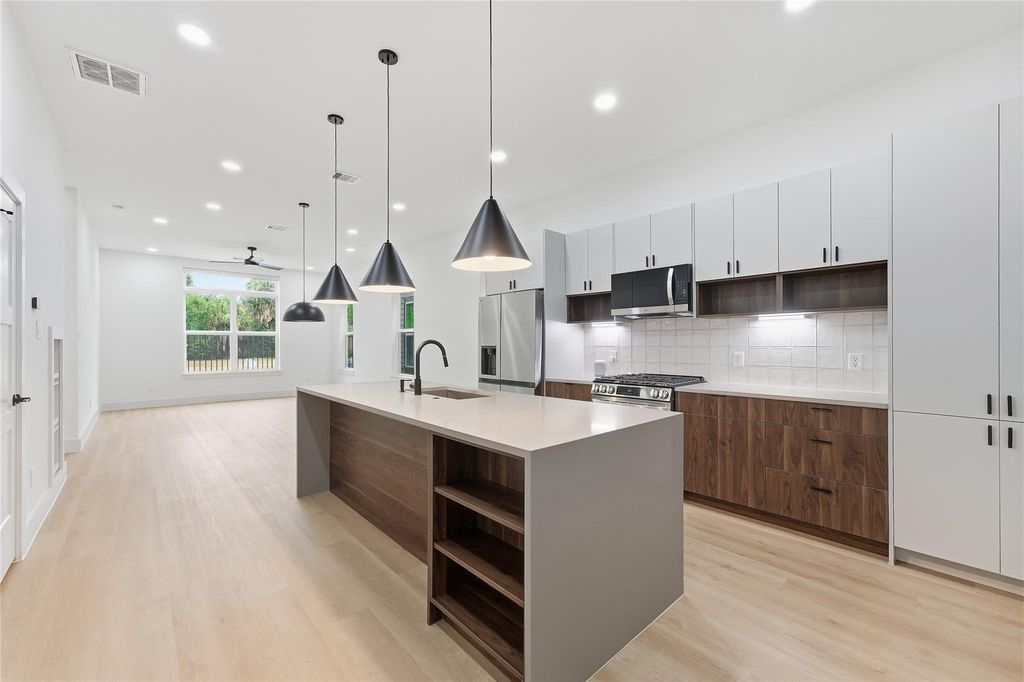
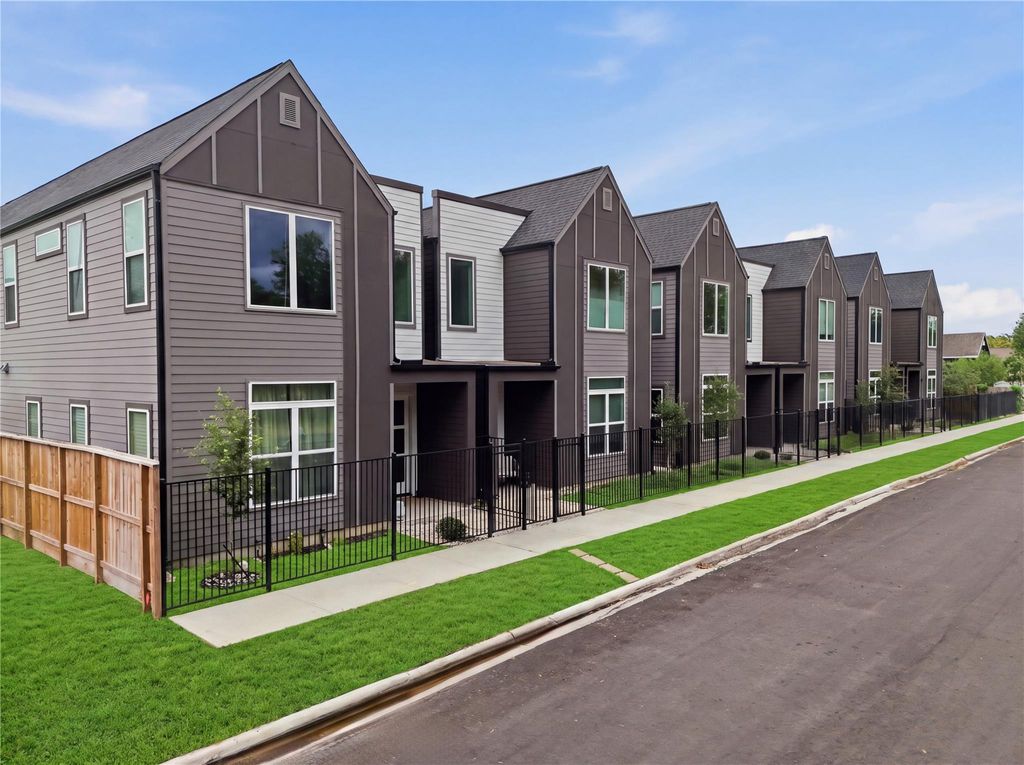
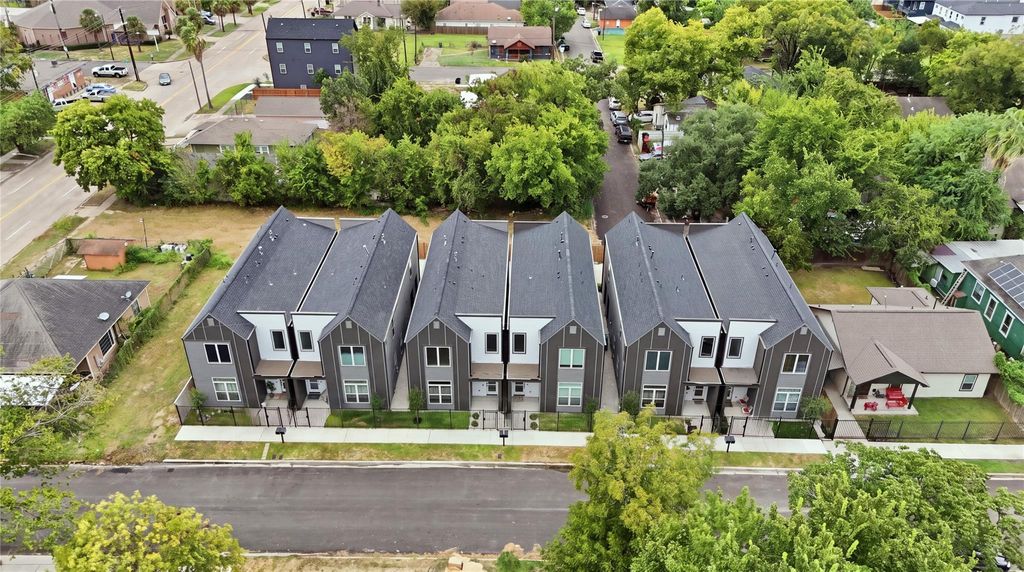
[[800]]3411 Stonewall St is listed for sale at 349,990. The Single-Family property has 3 bedrooms, 2 Full Bathrooms, 1 Half Bathroom, 2250 square feet, and was built in 2025. The lot size is 2324 Square feet.[[500]]LAST ONE! This is City Living at its finest. Minutes from East River, Downtown Houston, and plenty of hot spots that the city has to offer. Stonewall is placed right in the middle of it all. Vecino Homes offers distinctive architecture and design - paired with smart home technology. Automated blinds and lighting bring everyday convenience to bright, open living spaces framed by oversized windows. The kitchen pairs warm wood-tone cabinetry with bright tiles, a waterfall island, sculptural pendant lighting, and a gas range, creating an inviting setting for cooking and gathering. The primary bath offers a calming spa vibe with a floating double vanity, wall-mounted faucets, and a freestanding soaking tub. A fenced front yard adds a welcoming outdoor space, while the spacious garage with an 8-foot-tall door is a standout feature. From its striking rooflines to its coordinated interior finishes, Stonewall delivers a fresh, intentional approach to modern Houston living.
This reflects a seller’s willingness to consider a concession/contribution toward a buyer’s expenses but is not a guarantee. Buyer and seller may negotiate a contribution, if any, in relation to the purchase contract. Any contribution from the seller may be used by the buyer at their discretion for items like closing costs, repair expenses, interest rate buy-down, etc.
Seller May Contribute to Buyer Expenses.
Explanation ↓
This reflects a seller’s willingness to consider a concession/contribution toward a buyer’s expenses but is not a guarantee. Buyer and seller may negotiate a contribution, if any, in relation to the purchase contract. Any contribution from the seller may be used by the buyer at their discretion for items like closing costs, repair expenses, interest rate buy-down, etc.
LAST ONE! This is City Living at its finest. Minutes from East River, Downtown Houston, and plenty of hot spots that the city has to offer. Stonewall is placed right in the middle of it all. Vecino Homes' offers distinctive architecture and design - paired with smart home technology. Automated blinds and lighting bring everyday convenience to bright, open living spaces framed by oversized windows. The kitchen pairs warm wood-tone cabinetry with bright tiles, a waterfall island, sculptural pendant lighting, and a gas range, creating an inviting setting for cooking and gathering. The primary bath offers a calming spa vibe with a floating double vanity, wall-mounted faucets, and a freestanding soaking tub. A fenced front yard adds a welcoming outdoor space, while the spacious garage with an 8-foot-tall door is a standout feature. From its striking rooflines to its coordinated interior finishes, Stonewall delivers a fresh, intentional approach to modern Houston living.
Disclaimer: Lot configuration and dimensions are estimates, not based on personal knowledge and come from a third party (Digital Map Products); therefore, you should not rely on the estimates and perform independent confirmation as to their accuracy
View neighborhood information
Ready to Sell your Home?
Request a complimentary home selling analysis featuring recently sold properties, market trends, home valuations and a personalized market update.
School information is computer generated and may not be accurate or current. Buyer must independently verify and confirm enrollment. Please contact the school district to determine the schools to which this property is zoned.







 New construction
 Just listed
 Currency converter





 Share
Share


 Erase note
 You currently have no custom folders