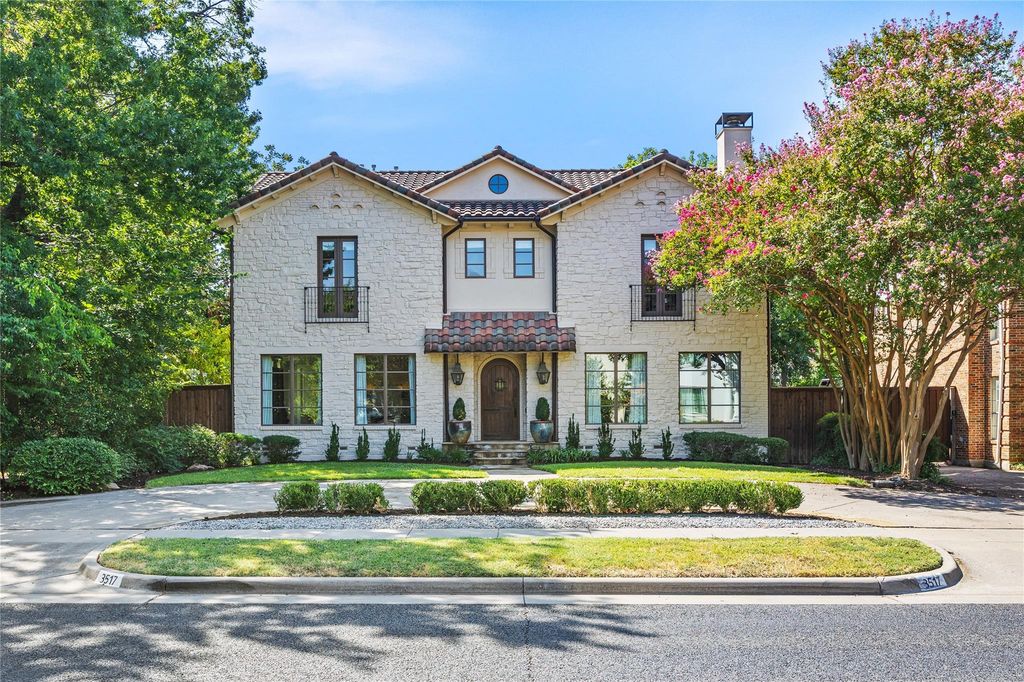
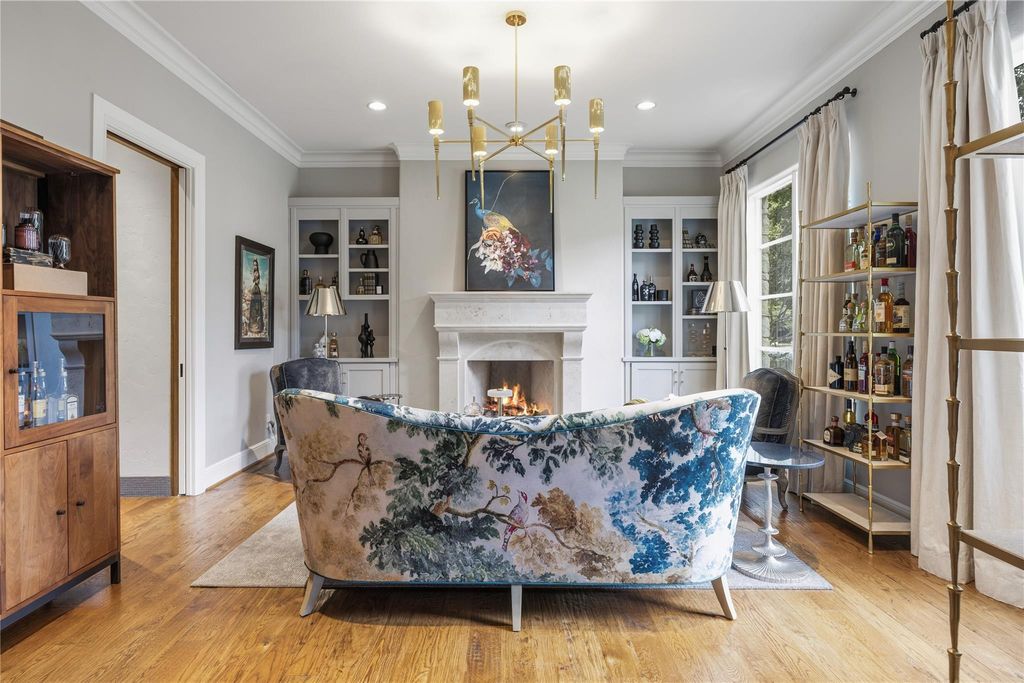
[[800]]3517 Mockingbird Ln is listed for sale at 3,550,000. The Residential - Single Family property has 5 bedrooms, 6 Full Bathrooms, 1 Half Bathroom, 6058 square feet, and was built in 2007. The lot size is 9757.44 Square feet.[[500]]Timeless Mediterranean-inspired architecture meets refined craftsmanship in this distinguished residence, ideally situated on an oversized lot in the heart of Highland Park. This home showcases many thoughtful updates throughout. A terracotta tile roof, warm oak hardwoods, handsome wood-beamed ceilings, two fireplaces and a pier-and-beam foundation lend character and enduring appeal.Designed for both elegant entertaining and comfortable everyday living, the light-filled floor plan features gracious formals, generous room proportions, a private study and utility areas on both levels. At the heart of the home, the chefs kitchen is appointed with dual islands, soapstone countertops and commercial-grade Sub-Zero and Wolf appliances. Outdoors, the spacious turfed backyard offers an inviting, low-maintenance setting for play, entertaining and everyday enjoyment.Upstairs, four secondary bedrooms each offer en-suite baths, while the expansive primary suite serves as a private retreat with a covered terrace, spa-inspired bath and generous walk-in closet. An oversized bonus room provides additional living and entertaining space, complete with a bar and wine refrigerator. Zoned to Armstrong Elementary and ideally located just minutes from Dallas Country Club, SMU and Highland Park Village, this exceptional residence offers quality construction, gracious living and an enviable Highland Park location.
Timeless Mediterranean-inspired architecture meets refined craftsmanship in this distinguished residence, ideally situated on an oversized lot in the heart of Highland Park. This home showcases many thoughtful updates throughout. A terracotta tile roof, warm oak hardwoods, handsome wood-beamed ceilings, two fireplaces and a pier-and-beam foundation lend character and enduring appeal.
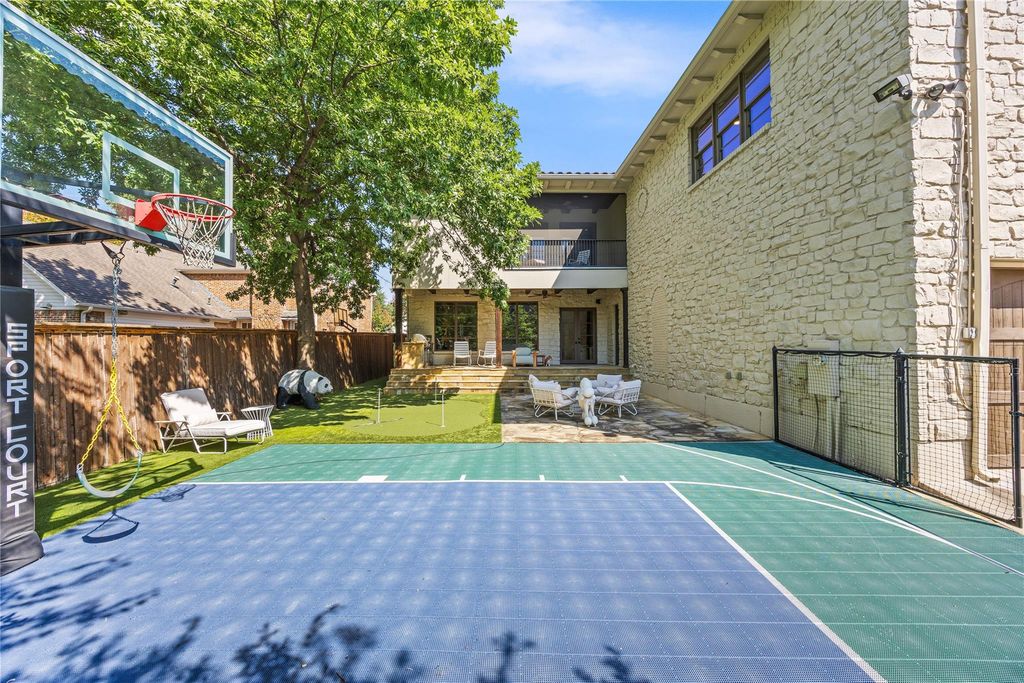
Designed for both elegant entertaining and comfortable everyday living, the light-filled floor plan features gracious formals, generous room proportions, a private study and utility areas on both levels. At the heart of the home, the chef’s kitchen is appointed with dual islands, soapstone countertops and commercial-grade Sub-Zero and Wolf appliances. Outdoors, the spacious turfed backyard offers an inviting, low-maintenance setting for play, entertaining and everyday enjoyment.
Upstairs, four secondary bedrooms each offer en-suite baths, while the expansive primary suite serves as a private retreat with a covered terrace, spa-inspired bath and generous walk-in closet. An oversized bonus room provides additional living and entertaining space, complete with a bar and wine refrigerator. Zoned to Armstrong Elementary and ideally located just minutes from Dallas Country Club, SMU and Highland Park Village, this exceptional residence offers quality construction, gracious living and an enviable Highland Park location.
Built-in Refrigerator, Commercial Grade Range, Commercial Grade Vent, Dishwasher, Disposal, Gas Cooktop, Gas Range, Microwave, Double Oven, Plumbed For Gas in Kitchen, Vented Exhaust Fan, Warming Drawer
Security System
Burglar,Security Lights,Security Service
Interior
Built-in Features, Built-in Wine Cooler, Cable TV Available, Chandelier, Decorative Lighting, Double Vanity, Dry Bar, Eat-in Kitchen, Flat Screen Wiring, High Speed Internet Available, Kitchen Island, Natural Woodwork, Open Floorplan, Pantry, Sound System Wiring, Walk-In Closet(s), Wet Bar, Wired for Data
Exterior
Roof
Spanish Tile
Foundation
Pillar/Post/Pier
Private Pool
No
Exterior Type
Rock/Stone, Stucco
Lot Description
Few Trees, Interior Lot, Landscaped, Lrg. Backyard Grass, Sprinkler System
Garage Size
24 X 22
Parking
Alley Access, Circular Driveway, Driveway, Electric Gate, Garage Faces Rear, Garage Single Door
Disclaimer: Lot configuration and dimensions are estimates, not based on personal knowledge and come from a third party (Digital Map Products); therefore, you should not rely on the estimates and perform independent confirmation as to their accuracy
View neighborhood information
Ready to Sell your Home?
Request a complimentary home selling analysis featuring recently sold properties, market trends, home valuations and a personalized market update.
School information is computer generated and may not be accurate or current. Buyer must independently verify and confirm enrollment. Please contact the school district to determine the schools to which this property is zoned.










 Just listed
 Currency converter





 Share
Share


 Erase note
 You currently have no custom folders