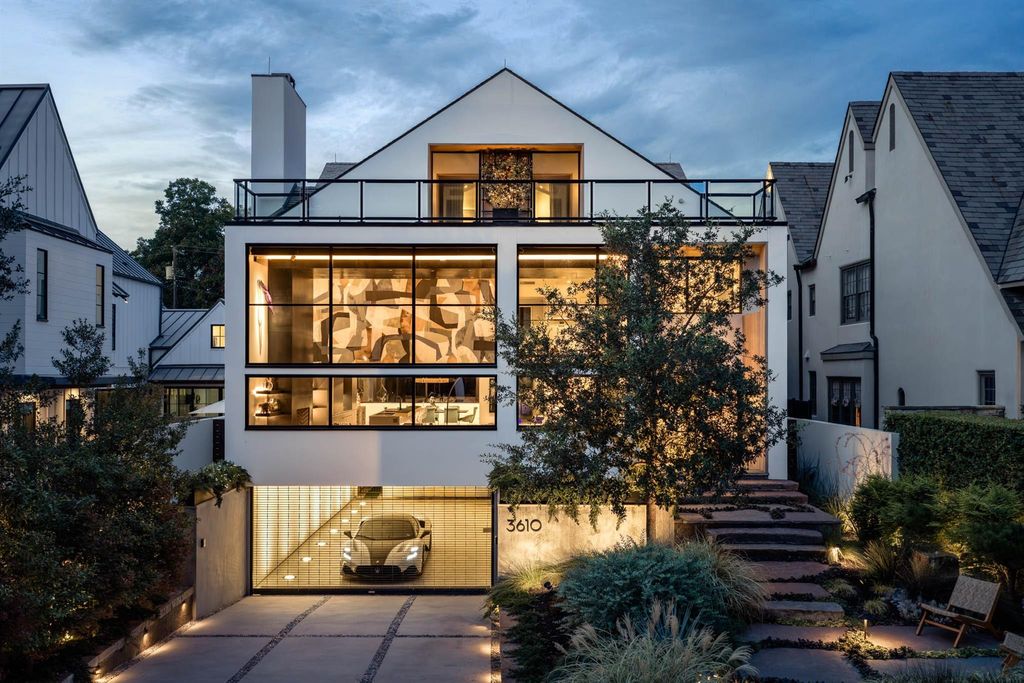
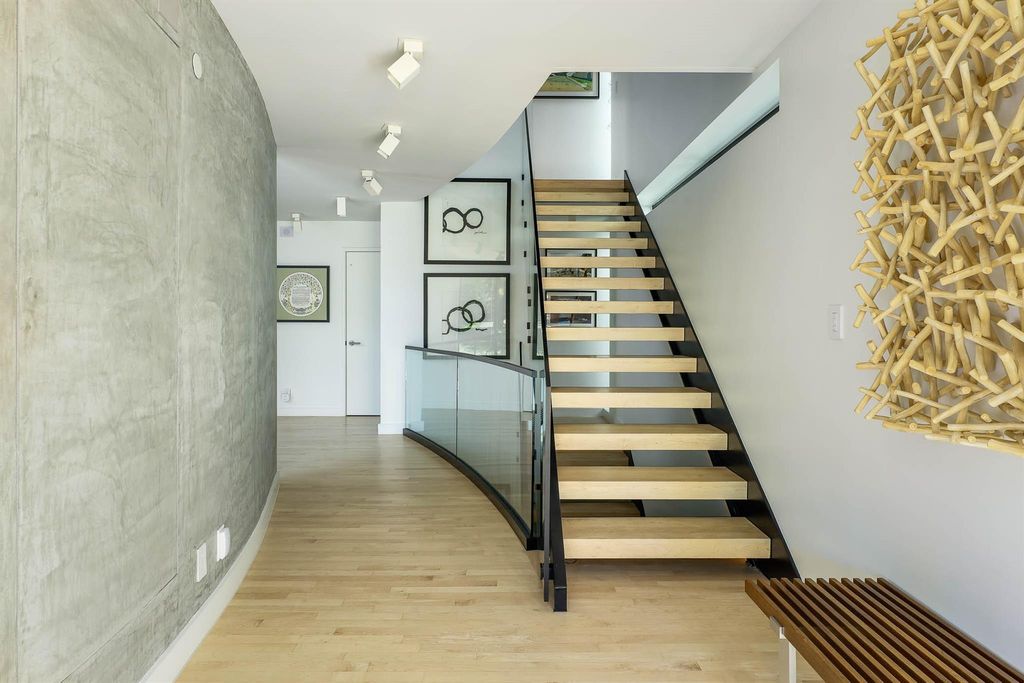
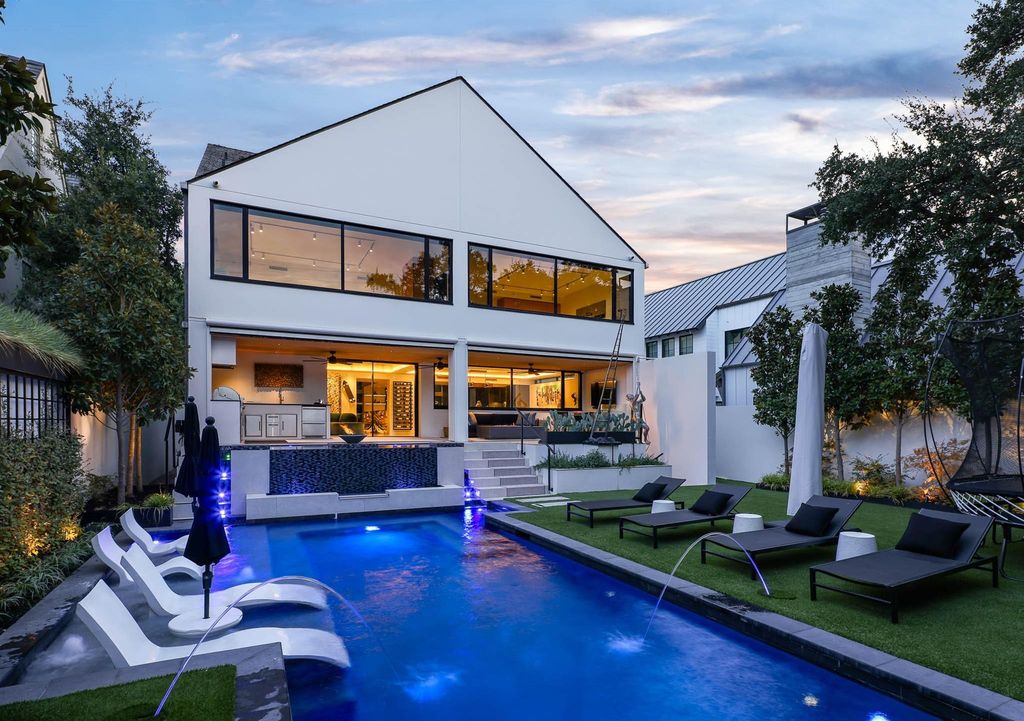
[[800]]3610 Lindenwood Ave is listed for sale at 8,750,000. The Residential - Single Family property has 4 bedrooms, 5 Full Bathrooms, 1 Half Bathroom, 6049 square feet, and was built in 2016. The lot size is 7500 Square feet.[[500]]3610 Lindenwood Avenue is one of the few homes that can claim Lockhart Park as an extension of its own grounds. Facing the greenspace, it rises as a modern residence built to commercial standards and composed around light texture. Architect James Langford conceived the home in 2016 and returned alongside acclaimed contractor Susan Newell, to lead its extensive 2023-2025 renovation. The result is a house that engages all the senses, from the entry to the pools edge. On the main level, the great room soars twenty-two feet to a wide band of clerestory windows, anchored by a cold-rolled steel centerpiece that seamlessly integrates the fireplace, television, and surround sound into a single plane. The Bulthaup kitchen centers on two islands one clad in four level-7 bookmatched illuminated onyx slabs and features Sub-Zero, Miele, and dual Thermador appliances. At the back, a lounge with a full bar opens to a covered porch with an outdoor kitchen and motorized screens. The new spa pool are connected by a waterfall and set among fire water features, landscape lighting and a stretch of lawn. Privacy walls and magnolias wrap the yard, lending it the intimacy of a private resort. The uppermost story is given entirely to the roughly 1,400-square-foot primary suite, with direct elevator access, his hers bathrooms, a coffee bar, an electric fireplace, and an en-suite screened-in porch leading to a private terrace with the park spread below. Three large bedrooms, a library, and a kitchenette occ
3610 Lindenwood Avenue is one of the few homes that can claim Lockhart Park as an extension of its own grounds. Facing the greenspace, it rises as a modern residence built to commercial standards — and composed around light & texture. Architect James Langford conceived the home in 2016 and returned alongside acclaimed contractor Susan Newell, to lead its extensive 2023-2025 renovation. The result is a house that engages all the senses, from the entry to the pool's edge. On the main level, the great room soars twenty-two feet to a wide band of clerestory windows, anchored by a cold-rolled steel centerpiece that seamlessly integrates the fireplace, television, and surround sound into a single plane. The Bulthaup kitchen centers on two islands — one clad in four level-7 bookmatched & illuminated onyx slabs — and features Sub-Zero, Miele, and dual Thermador appliances. At the back, a lounge with a full bar opens to a covered porch with an outdoor kitchen and motorized screens. The new spa & pool are connected by a waterfall and set among fire & water features, landscape lighting and a stretch of lawn. Privacy walls and magnolias wrap the yard, lending it the intimacy of a private resort. The uppermost story is given entirely to the roughly 1,400-square-foot primary suite, with direct elevator access, his & hers bathrooms, a coffee bar, an electric fireplace, and an en-suite screened-in porch leading to a private terrace with the park spread below. Three large bedrooms, a library, and a kitchenette occupy the second floor, while the ground level holds a four-car garage, workshop, gym, and prep pantry. Built on a steel frame with post-tensioned concrete throughout, the residence is served by an elevator to every story, a whole-house generator, Lutron and Sonos controls, lightning defense and leak protection. Zoned to Armstrong Elementary in HPISD, this coveted address is two blocks from the Katy Trail, Y’all Street on Knox, and a pleasant walk to Highland Park Village.
Disclaimer: Lot configuration and dimensions are estimates, not based on personal knowledge and come from a third party (Digital Map Products); therefore, you should not rely on the estimates and perform independent confirmation as to their accuracy
View neighborhood information
Ready to Sell your Home?
Request a complimentary home selling analysis featuring recently sold properties, market trends, home valuations and a personalized market update.
School information is computer generated and may not be accurate or current. Buyer must independently verify and confirm enrollment. Please contact the school district to determine the schools to which this property is zoned.








 Currency converter
 Add to Calendar





 Share
Share


 Erase note
 You currently have no custom folders