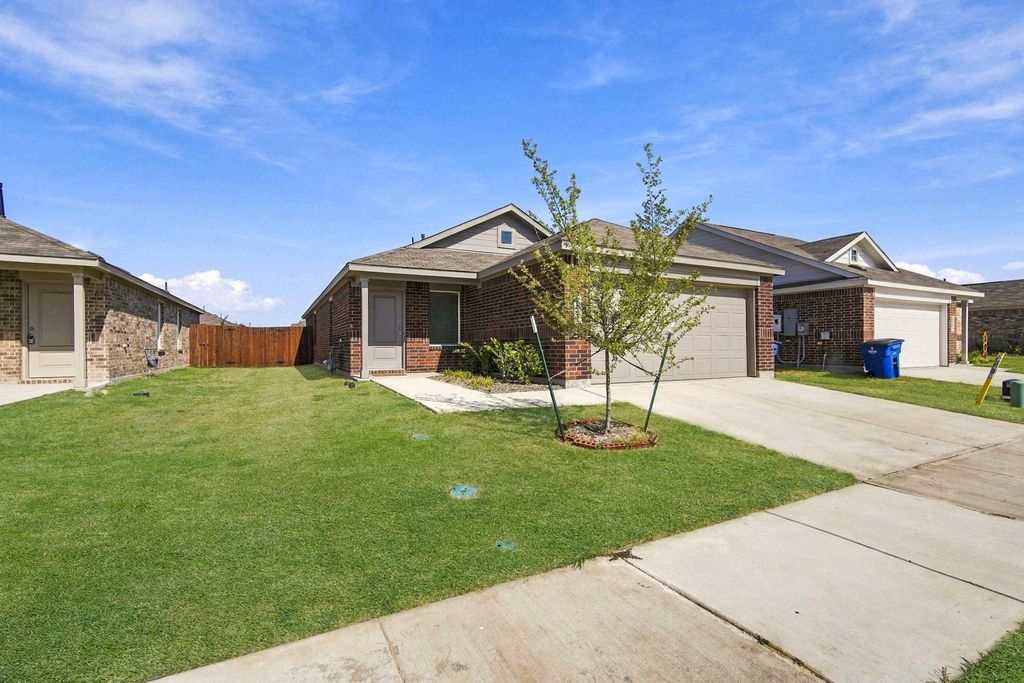
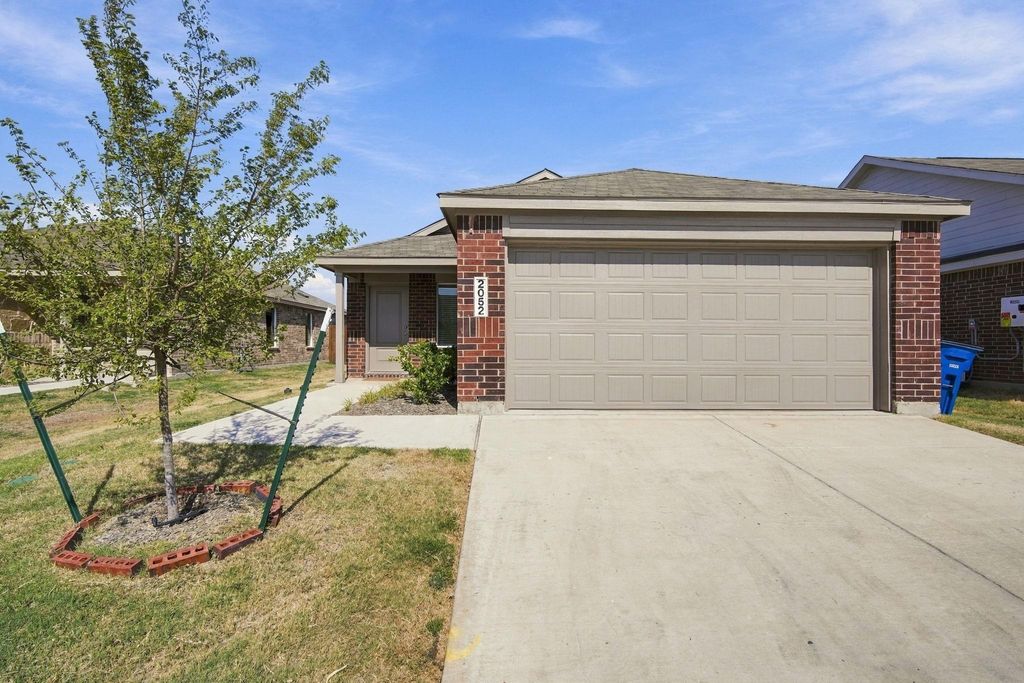
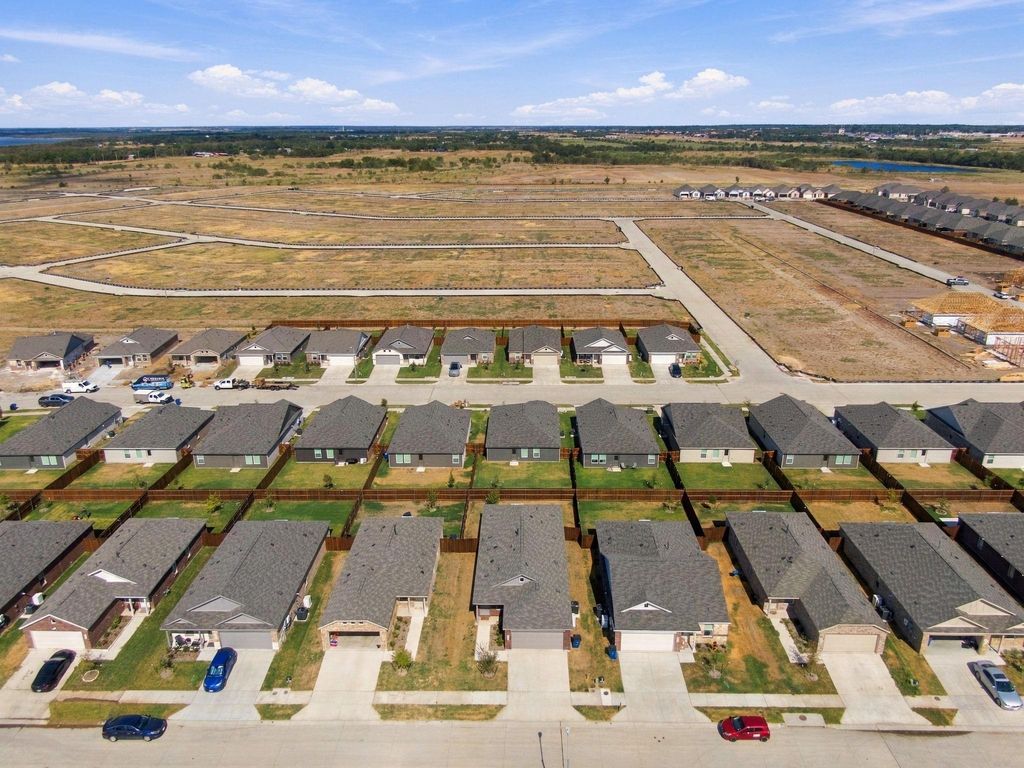
[[800]]2052 Shady Oaks Dr is listed for sale at 239,990. The Residential - Single Family property has 4 bedrooms, 2 Full Bathrooms, 1440 square feet, and was built in 2025. The lot size is 5052.96 Square feet.[[500]]Welcome home to this inviting 4 bedroom, 2 bath home in Ennis Prairie View community! The popular single story Pinehollow floor plan features an open-concept design that seamlessly connects the kitchen, dining and living areas perfect for everyday living and entertaining. The private primary suite is tucked away at the back of the home with an ensuite bath and spacious walk-in closet, while three additional bedrooms offer plenty of room for family, guests or a home office. Energy efficient features include 12+ inches of attic insulation, low-flow commodes, rain and freeze sensors, programmable thermostat, energy-efficient water heater and windows. Home is equipped with a Base whole-home battery backup system, providing reliable backup power during outages. Step outside and enjoy Prairie Views community pool and aquatic play area, dog park, and hike and bike trails. Conveniently located near I-45 with easy access to Ennis amenities and a straight shot north toward Dallas. A great opportunity to enjoy a thoughtfully designed home in one of Ennis growing communities!
Welcome home to this inviting 4 bedroom, 2 bath home in Ennis’ Prairie View community! The popular single story Pinehollow floor plan features an open-concept design that seamlessly connects the kitchen, dining and living areas perfect for everyday living and entertaining. The private primary suite is tucked away at the back of the home with an ensuite bath and spacious walk-in closet, while three additional bedrooms offer plenty of room for family, guests or a home office. Energy efficient features include 12+ inches of attic insulation, low-flow commodes, rain and freeze sensors, programmable thermostat, energy-efficient water heater and windows. Home is equipped with a Base whole-home battery backup system, providing reliable backup power during outages. Step outside and enjoy Prairie View’s community pool and aquatic play area, dog park, and hike and bike trails. Conveniently located near I-45 with easy access to Ennis amenities and a straight shot north toward Dallas. A great opportunity to enjoy a thoughtfully designed home in one of Ennis’ growing communities!
Disclaimer: Lot configuration and dimensions are estimates, not based on personal knowledge and come from a third party (Digital Map Products); therefore, you should not rely on the estimates and perform independent confirmation as to their accuracy
View neighborhood information
Ready to Sell your Home?
Request a complimentary home selling analysis featuring recently sold properties, market trends, home valuations and a personalized market update.
School information is computer generated and may not be accurate or current. Buyer must independently verify and confirm enrollment. Please contact the school district to determine the schools to which this property is zoned.







 Just listed
 Currency converter





 Share
Share


 Erase note
 You currently have no custom folders