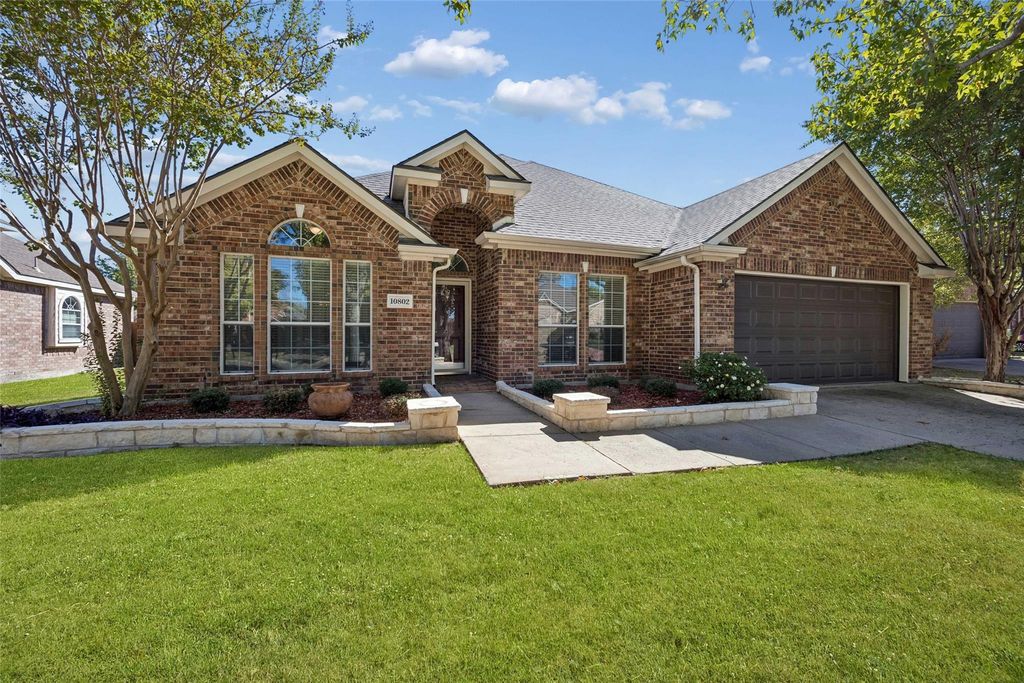
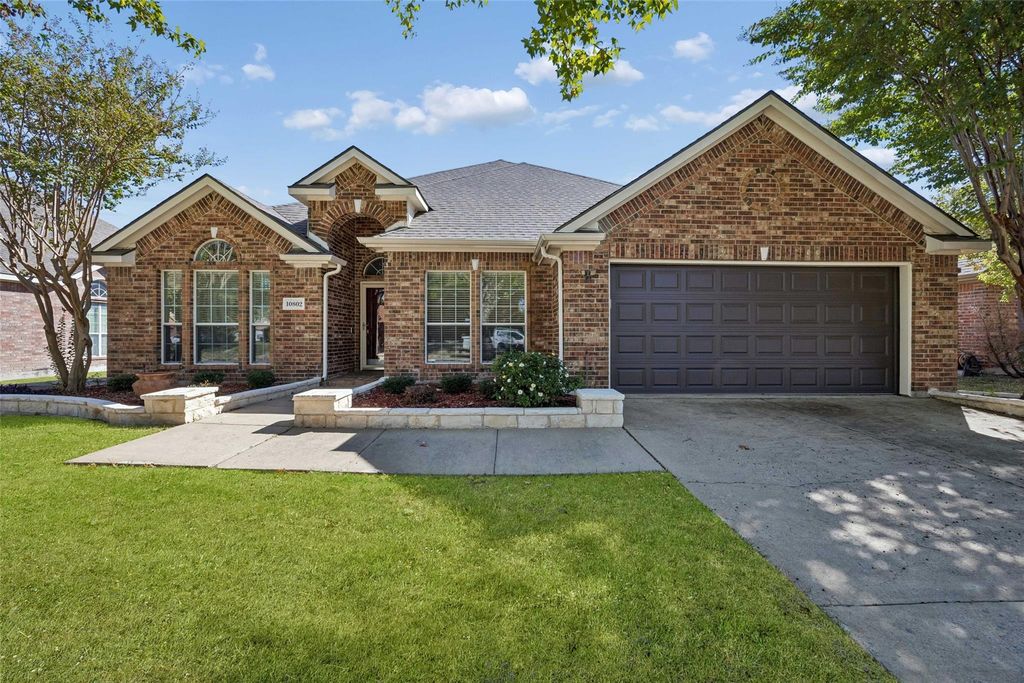
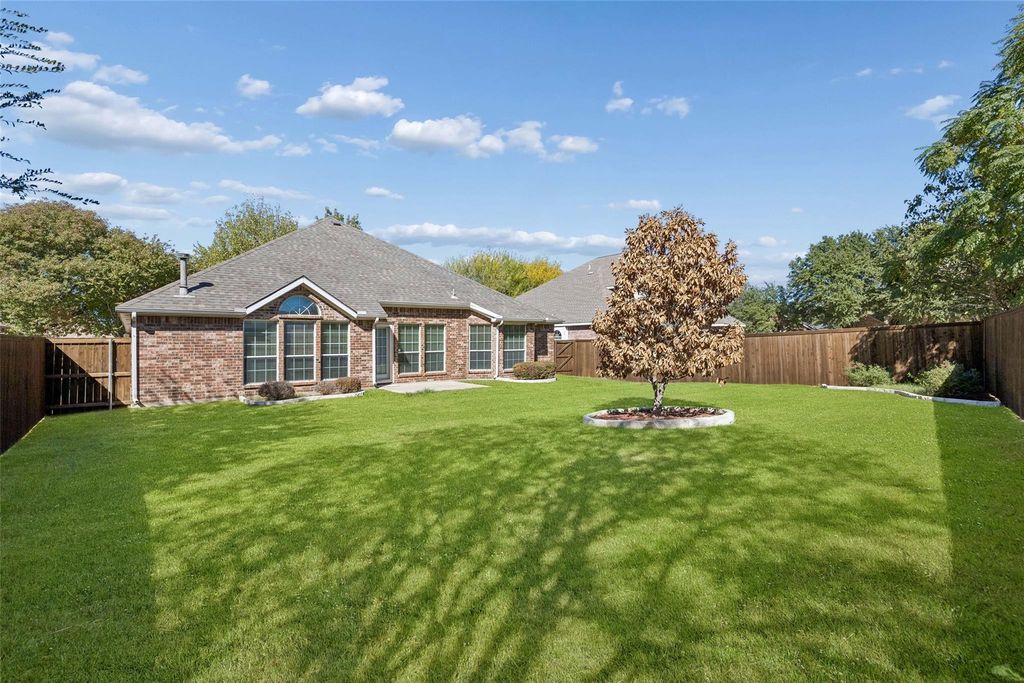
[[800]]10802 Saint Annes Dr is listed for sale at 365,000. The Residential - Single Family property has 3 bedrooms, 2 Full Bathrooms, 2250 square feet, and was built in 2002. The lot size is 8232.84 Square feet.[[500]]Welcome to 10802 Saint Annes Dr in the sought-after Waterview community of Rowlett, where mature trees, established landscaping, and a well-kept setting create inviting curb appeal. Inside, rich laminate flooring flows through the main living areas, complemented by a dedicated home office and an inviting living room centered around a cozy fireplace. The spacious updated kitchen offers abundant cabinetry, a center island, generous workspace, and a large eat-in area, while large windows throughout the home bring in an abundance of natural light. A second living area and separate dining room provide additional space for entertaining, dinner parties, and holiday gatherings. The private primary suite features dual sinks, a vanity area, and an ensuite bath with a separate soaking tub and shower. Generously sized secondary bedrooms offer flexibility for guests, work, hobbies, or additional living needs. Outside, the fenced backyard features established landscaping and ample space for outdoor dining, entertaining, gardening, or simply enjoying the outdoors. Waterview residents enjoy an extensive selection of community amenities, including a community pool, water park with slides, playgrounds, tennis courts, scenic walking and biking trails, stocked fishing ponds, and access to the community golf course. Conveniently located near Lake Ray Hubbard, Firewheel Town Center, George Bush Turnpike, Highway 66, shopping, dining, entertainment, and major commuter routes, this home offers convenient access to Rowlett, Ga
Welcome to 10802 Saint Annes Dr in the sought-after Waterview community of Rowlett, where mature trees, established landscaping, and a well-kept setting create inviting curb appeal. Inside, rich laminate flooring flows through the main living areas, complemented by a dedicated home office and an inviting living room centered around a cozy fireplace. The spacious updated kitchen offers abundant cabinetry, a center island, generous workspace, and a large eat-in area, while large windows throughout the home bring in an abundance of natural light. A second living area and separate dining room provide additional space for entertaining, dinner parties, and holiday gatherings. The private primary suite features dual sinks, a vanity area, and an ensuite bath with a separate soaking tub and shower. Generously sized secondary bedrooms offer flexibility for guests, work, hobbies, or additional living needs. Outside, the fenced backyard features established landscaping and ample space for outdoor dining, entertaining, gardening, or simply enjoying the outdoors. Waterview residents enjoy an extensive selection of community amenities, including a community pool, water park with slides, playgrounds, tennis courts, scenic walking and biking trails, stocked fishing ponds, and access to the community golf course. Conveniently located near Lake Ray Hubbard, Firewheel Town Center, George Bush Turnpike, Highway 66, shopping, dining, entertainment, and major commuter routes, this home offers convenient access to Rowlett, Garland, Rockwall, Plano, and surrounding Dallas-area destinations. Experience the space, community amenities, and convenience of life in Waterview. Schedule your home tour today.
Dishwasher, Disposal, Electric Oven, Gas Cooktop, Microwave
Security System
Smoke Detector(s)
Interior
Cable TV Available, Decorative Lighting, Eat-in Kitchen, Granite Counters, High Speed Internet Available, Kitchen Island, Pantry, Walk-In Closet(s)
Exterior
Roof
Composition
Foundation
Slab
Private Pool
No
Exterior Type
Brick, Frame, Wood
Lot Description
Few Trees, Interior Lot, Landscaped, Lrg. Backyard Grass, Subdivision
Garage Size
20 X 20
Parking
Driveway, Garage, Garage Door Opener, Garage Faces Front, Garage Single Door
Parking Space
Garage 2 / Carport 0 / Total Covered 2
Fencing
Back Yard,Gate,Wood
Porch
Front Porch,Rear Porch
Easements
Utilities
Utility
City Sewer,City Water,Concrete,Curbs,Electricity Available,Electricity Connected,Individual Gas Meter,Individual Water Meter,Sidewalk,Underground Utilities
Area Pool
Yes
Exterior
Rain Gutters, Lighting, Private Yard
Extra details you may need to know
Dwelling Type
Single Detached
Community Features
Community Pool,Golf,Jogging Path/Bike Path,Playground
Disclaimer: Lot configuration and dimensions are estimates, not based on personal knowledge and come from a third party (Digital Map Products); therefore, you should not rely on the estimates and perform independent confirmation as to their accuracy
View neighborhood information
Ready to Sell your Home?
Request a complimentary home selling analysis featuring recently sold properties, market trends, home valuations and a personalized market update.
School information is computer generated and may not be accurate or current. Buyer must independently verify and confirm enrollment. Please contact the school district to determine the schools to which this property is zoned.








 Just listed
 Currency converter
 Add to Calendar





 Share


 Erase note
 You currently have no custom folders