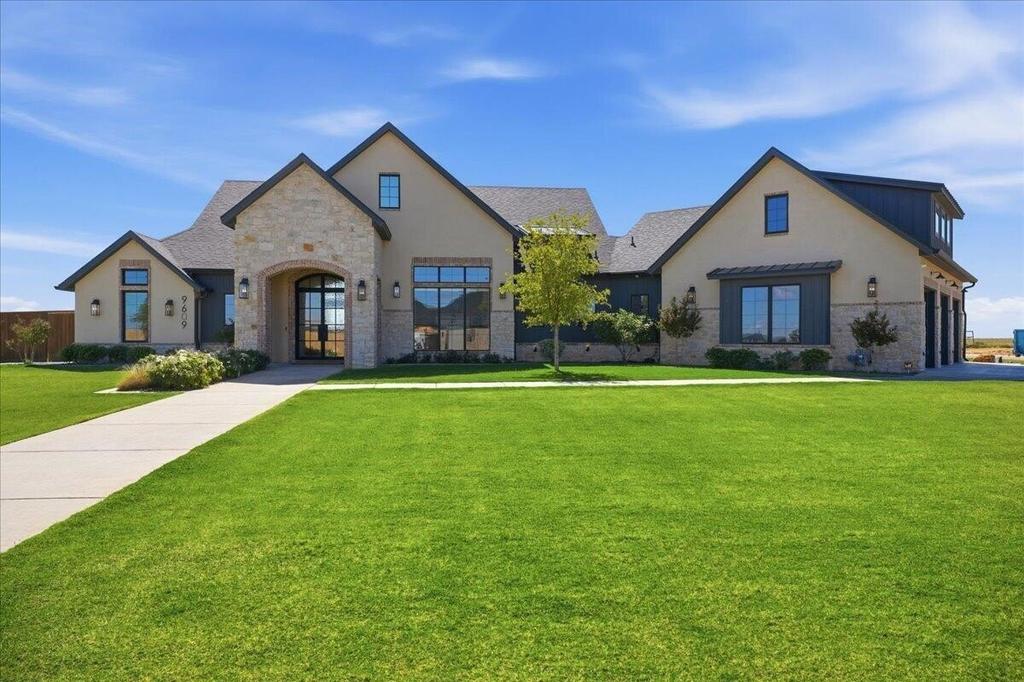
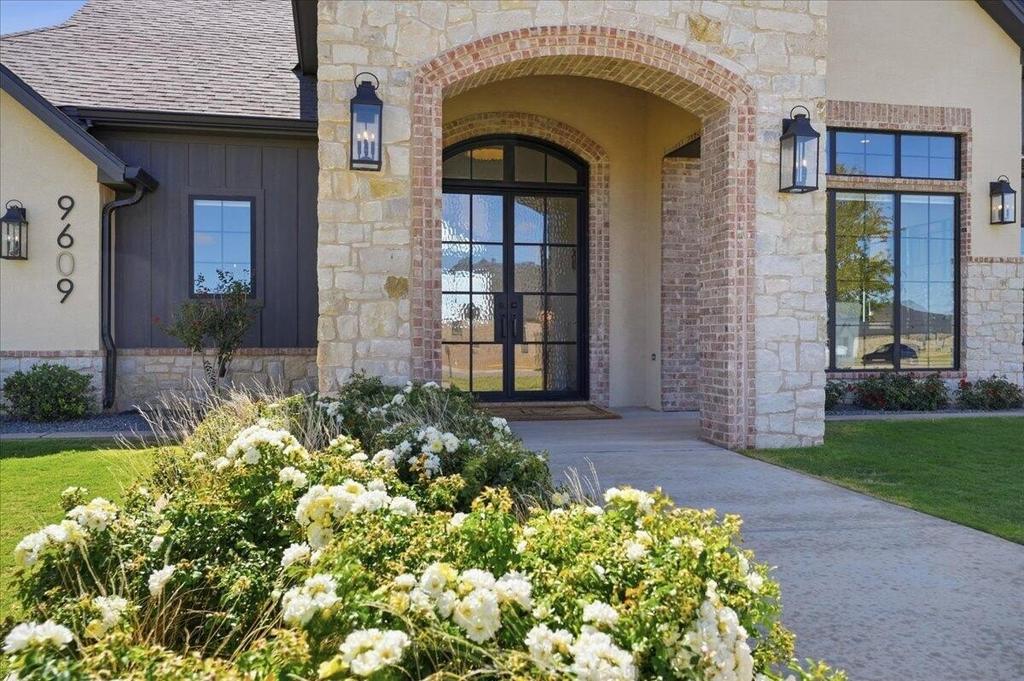
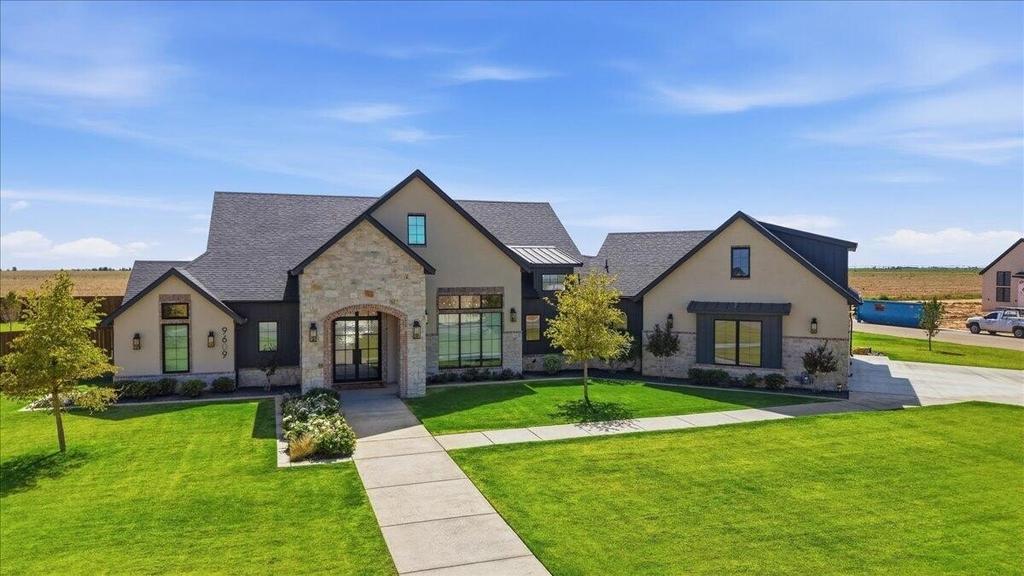
[[800]]9609 County Road 7615 is listed for sale at 1,100,000. The Single Family property has 4 bedrooms, 3 Full Bathrooms, 2882 square feet, and was built in 2025. The lot size is 44431.2 Square feet.[[500]]Gorgeous 2025 Addison Homes custom build in Crescent Ranch! This 2,882 SF, 4-bedroom, 3-bath home features an office and 3-car garage, and an incredible bonus room above the garage-perfect for a weight room, home office, game room, or potential additional bedroom.The chefs kitchen showcases a 36" gas cooktop, double wall ovens, custom vent hood, quartzite island, marble chevron backsplash, and ceiling-height flat-panel cabinetry. The spa-like primary suite offers a freestanding soaking tub, dual-head tiled shower, and frameless glass. Enjoy a floor-to-ceiling stone fireplace, custom mantle, stain-grade beams, Karndean luxury vinyl flooring with herringbone foyer, 8 doors, and stunning arched metal entry doors. The outdoor living space is an entertainers dream, featuring an outdoor kitchen perfectly positioned to overlook the beautiful 18 x 36 pool and 7 x 7 spa, plus a second 42" stone fireplace. Painted brick, stone and stucco exterior, black architectural roof, and designer lighting complete this exceptional home.
Gorgeous 2025 Addison Homes custom build in Crescent Ranch! This 2,882 SF, 4-bedroom, 3-bath home features an office and 3-car garage, and an incredible bonus room above the garage-perfect for a weight room, home office, game room, or potential additional bedroom.The chef''s kitchen showcases a 36" gas cooktop, double wall ovens, custom vent hood, quartzite island, marble chevron backsplash, and ceiling-height flat-panel cabinetry. The spa-like primary suite offers a freestanding soaking tub, dual-head tiled shower, and frameless glass. Enjoy a floor-to-ceiling stone fireplace, custom mantle, stain-grade beams, Karndean luxury vinyl flooring with herringbone foyer, 8'' doors, and stunning arched metal entry doors. The outdoor living space is an entertainer''s dream, featuring an outdoor kitchen perfectly positioned to overlook the beautiful 18'' x 36'' pool and 7'' x 7'' spa, plus a second 42" stone fireplace. Painted brick, stone and stucco exterior, black architectural roof, and designer lighting complete this exceptional home.
Disclaimer: Lot configuration and dimensions are estimates, not based on personal knowledge and come from a third party (Digital Map Products); therefore, you should not rely on the estimates and perform independent confirmation as to their accuracy
View neighborhood information
Ready to Sell your Home?
Request a complimentary home selling analysis featuring recently sold properties, market trends, home valuations and a personalized market update.
School information is computer generated and may not be accurate or current. Buyer must independently verify and confirm enrollment. Please contact the school district to determine the schools to which this property is zoned.







 Currency converter





 Share
Share


 Erase note
 You currently have no custom folders