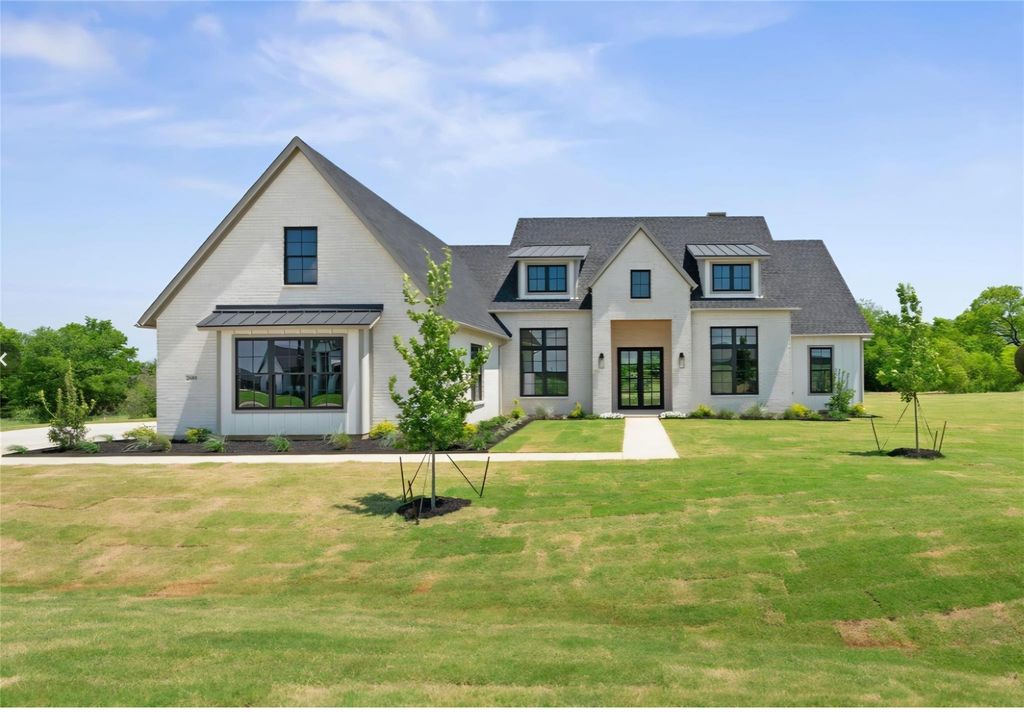
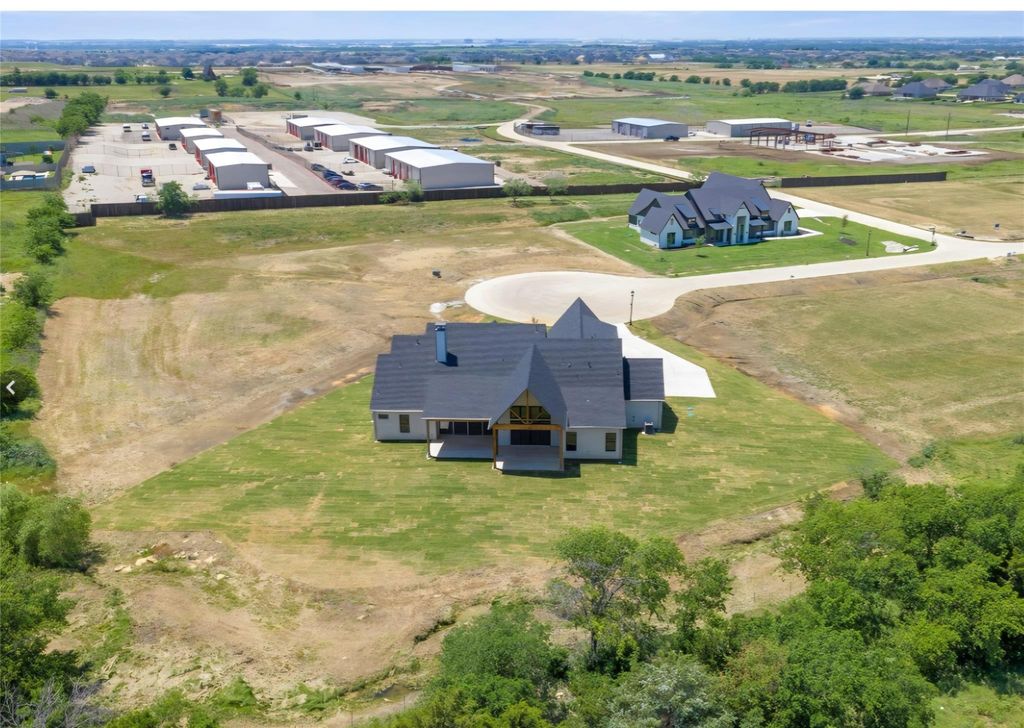
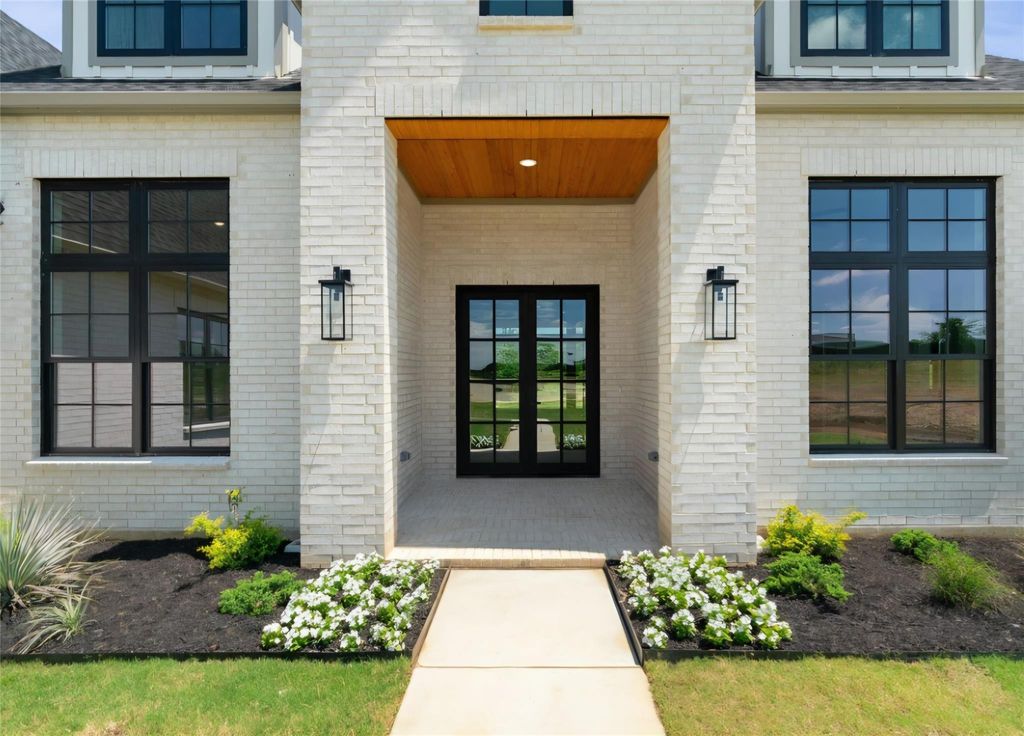
[[800]]2608 Southbay is listed for sale at 1,575,000. The Residential - Single Family property has 4 bedrooms, 5 Full Bathrooms, 1 Half Bathroom, 3975 square feet, and was built in 2026. The lot size is 39204 Square feet.[[500]]Experience elevated living in this stunning 2026 new construction residence. Four bedrooms, five-and-a-half baths, and 3,975 square feet. This home blends modern luxury with timeless craftsmanship. The open concept layout features two living areas, a private study, and a spacious game room, with custom wood cabinetry, designer trim and paints, statement tile, metal accents, and elevated lighting and hardware throughout. The kitchen flows seamlessly into the main living space, anchored by a gas range and custom cabinetry, all designed for entertaining. Outside, enjoy the classic brick exterior and covered patio for year-round gatherings. Offered at 1.575 million, this home is crafted for the buyer who wants custom luxury and thoughtful detail in every corner.
Experience elevated living in this stunning 2026 new construction residence. Four bedrooms, five-and-a-half baths, and 3,975 square feet. This home blends modern luxury with timeless craftsmanship. The open concept layout features two living areas, a private study, and a spacious game room, with custom wood cabinetry, designer trim and paints, statement tile, metal accents, and elevated lighting and hardware throughout. The kitchen flows seamlessly into the main living space, anchored by a gas range and custom cabinetry, all designed for entertaining. Outside, enjoy the classic brick exterior and covered patio for year-round gatherings. Offered at 1.575 million, this home is crafted for the buyer who wants custom luxury and thoughtful detail in every corner.
Dishwasher, Disposal, Gas Cooktop, Gas Water Heater, Microwave, Convection Oven, Double Oven, Plumbed For Gas in Kitchen, Tankless Water Heater, Vented Exhaust Fan
Interior
Built-in Features, Cable TV Available, Chandelier, Decorative Lighting, Double Vanity, Eat-in Kitchen, High Speed Internet Available, Kitchen Island, Open Floorplan, Other, Pantry, Vaulted Ceiling(s), Walk-In Closet(s)
Exterior
Roof
Composition,Shingle
Foundation
Slab
Private Pool
No
Garage Size
23 X 33
Parking
Asphalt
Parking Space
Garage 2 / Carport 0 / Total Covered 4
Porch
Covered,Front Porch,Patio
Utility
City Water,Electricity Connected,Septic,Underground Utilities
Disclaimer: Lot configuration and dimensions are estimates, not based on personal knowledge and come from a third party (Digital Map Products); therefore, you should not rely on the estimates and perform independent confirmation as to their accuracy
View neighborhood information
Ready to Sell your Home?
Request a complimentary home selling analysis featuring recently sold properties, market trends, home valuations and a personalized market update.
School information is computer generated and may not be accurate or current. Buyer must independently verify and confirm enrollment. Please contact the school district to determine the schools to which this property is zoned.










 Just listed
 Currency converter





 Share
Share


 Erase note
 You currently have no custom folders