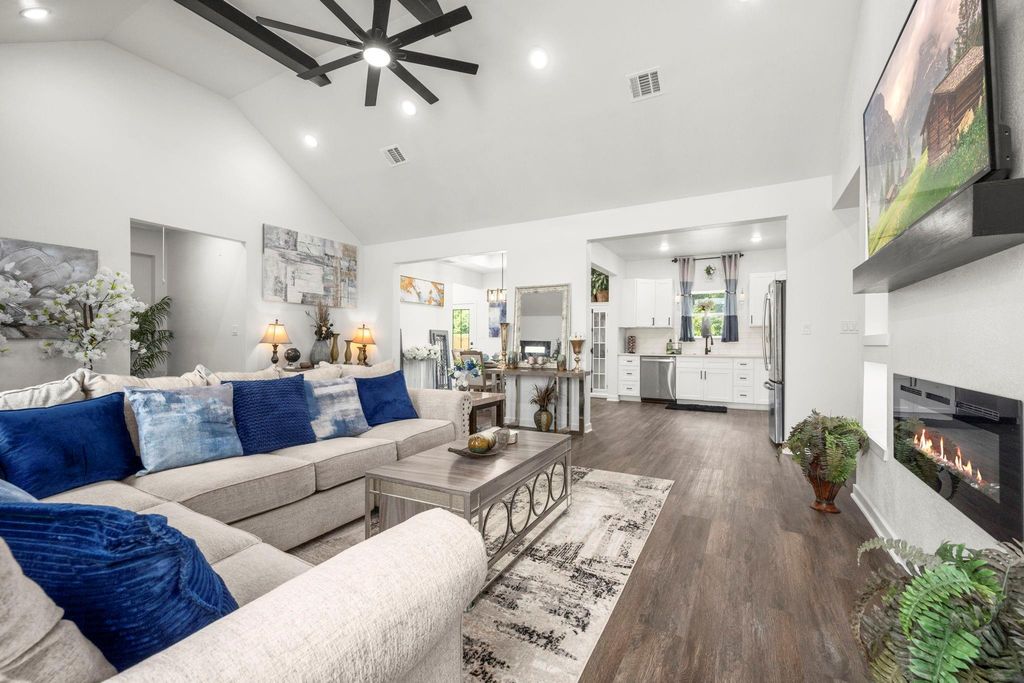
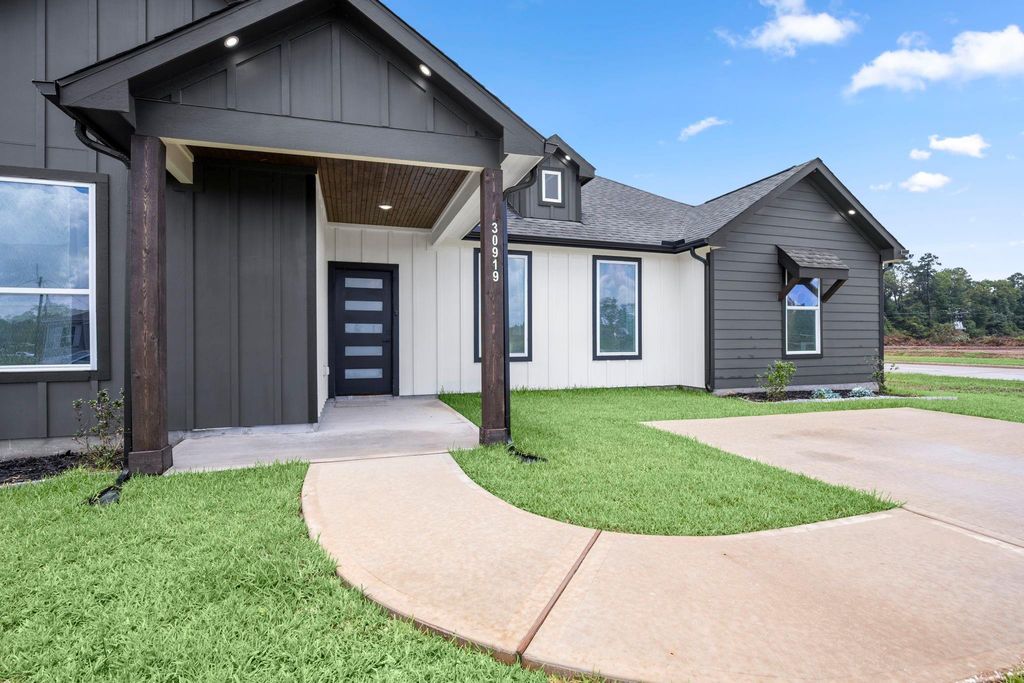
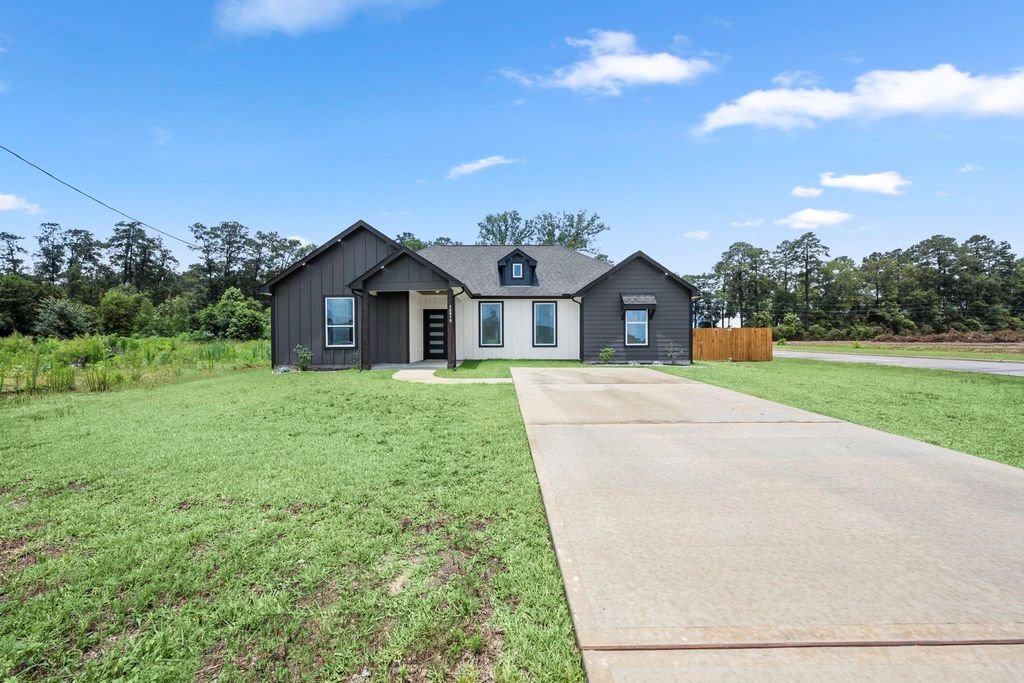
[[800]]30919 Brown Pine St is listed for sale at 295,000. The Single-Family property has 3 bedrooms, 2 Full Bathrooms, 1875 square feet, and was built in 2025. The lot size is 18781 Square feet.[[500]]Stunning single-story home on the largest lot in the subdivision with NO HOA and a low tax rate! This spacious open-concept home features soaring vaulted ceilings, abundant natural light, quartz countertops, modern finishes, and a flexible floor plan designed for comfortable everyday living and entertaining. The fully fenced oversized backyard offers exceptional space for pets, gardening, outdoor entertaining, recreation, or future improvements. A standout feature is the framed mother-in-law suite already underway and ready for completion, offering exciting potential for multigenerational living, guest quarters, a private home office, flex space, or possible rental use. With single-story living, an oversized lot, quartz countertops, vaulted ceilings, guest-suite potential, low taxes, and no HOA restrictions, this property offers the space, flexibility, and value buyers are looking for. No garage. Book your showing today!
Stunning single-story home on the largest lot in the subdivision with NO HOA and a low tax rate! This spacious open-concept home features soaring vaulted ceilings, abundant natural light, quartz countertops, modern finishes, and a flexible floor plan designed for comfortable everyday living and entertaining. The fully fenced oversized backyard offers exceptional space for pets, gardening, outdoor entertaining, recreation, or future improvements. A standout feature is the framed mother-in-law suite already underway and ready for completion, offering exciting potential for multigenerational living, guest quarters, a private home office, flex space, or possible rental use. With single-story living, an oversized lot, quartz countertops, vaulted ceilings, guest-suite potential, low taxes, and no HOA restrictions, this property offers the space, flexibility, and value buyers are looking for. No garage. Book your showing today!
Disclaimer: Lot configuration and dimensions are estimates, not based on personal knowledge and come from a third party (Digital Map Products); therefore, you should not rely on the estimates and perform independent confirmation as to their accuracy
View neighborhood information
Ready to Sell your Home?
Request a complimentary home selling analysis featuring recently sold properties, market trends, home valuations and a personalized market update.
School information is computer generated and may not be accurate or current. Buyer must independently verify and confirm enrollment. Please contact the school district to determine the schools to which this property is zoned.










 Just listed
 Currency converter





 Share
Share


 Erase note
 You currently have no custom folders