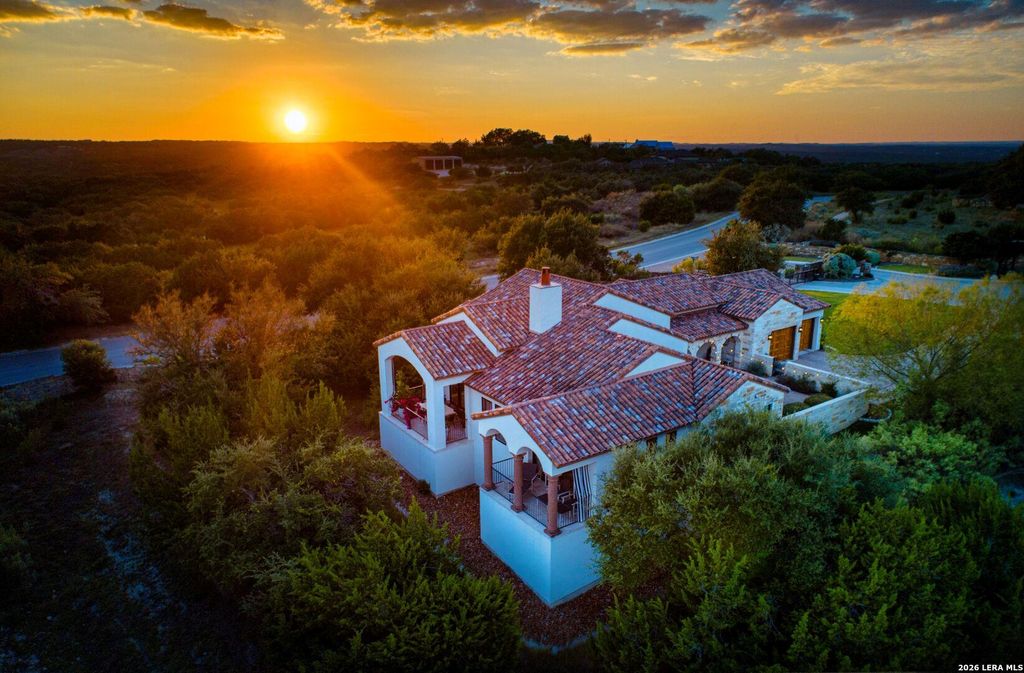
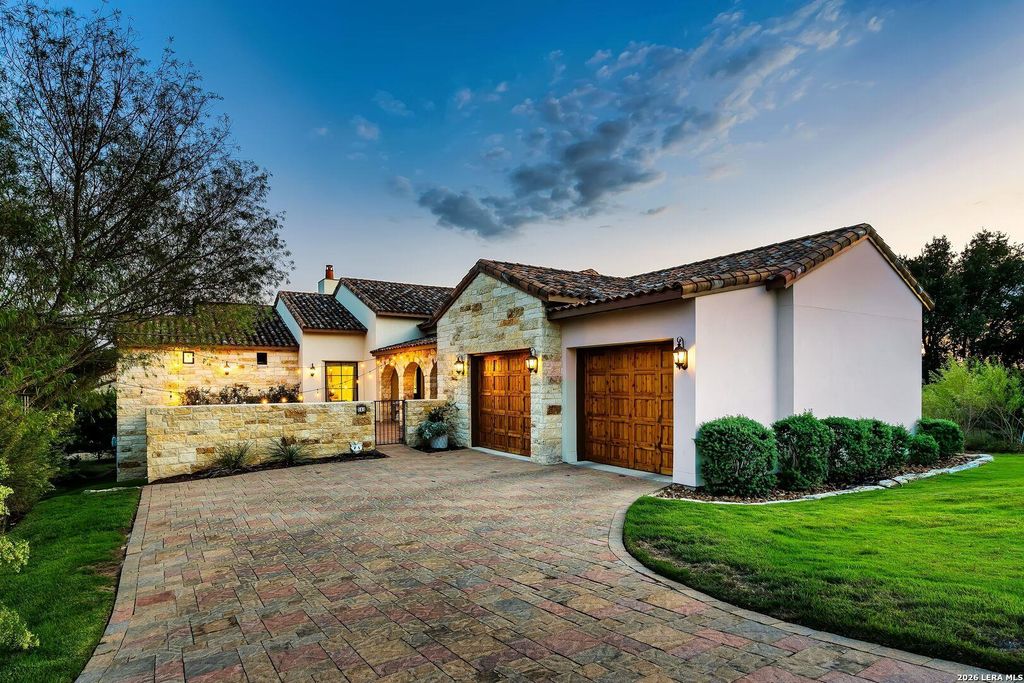
[[800]]5 DI LUSSO DR is listed for sale at 1,242,500. The Single-Family property has 2 bedrooms, 2 Full Bathrooms, 1 Half Bathroom, 2730 square feet, and was built in 2015.[[500]]Rarely does a Di Lusso villa become available! Located within the exclusive gated Di Lusso Villas of Cordillera Ranch, this beautifully appointed single-level home offers two bedrooms, an office, and the ease of lock-and-leave living. High ceilings with wood beam accents complement the light-filled, open floorplan, while patio doors invite you outdoors to enjoy peaceful patios and the serenity of the Texas Hill Country. The spacious gourmet kitchen features granite countertops, a gas cooktop, stainless steel appliances, and a breakfast bar-ideal for casual gatherings and entertaining. Dramatic chandeliers distinguish the living room and separate dining room, where views of the charming front courtyard create an inviting setting. The luxurious primary suite offers high ceilings and direct access to a private covered patio. Its striking bathroom features dual vanities, a large walk-in shower, and a very spacious closet. Attention to detail throughout enhances the homes warmth and char
Rarely does a Di Lusso villa become available! Located within the exclusive gated Di Lusso Villas of Cordillera Ranch, this beautifully appointed single-level home offers two bedrooms, an office, and the ease of lock-and-leave living. High ceilings with wood beam accents complement the light-filled, open floorplan, while patio doors invite you outdoors to enjoy peaceful patios and the serenity of the Texas Hill Country. The spacious gourmet kitchen features granite countertops, a gas cooktop, stainless steel appliances, and a breakfast bar-ideal for casual gatherings and entertaining. Dramatic chandeliers distinguish the living room and separate dining room, where views of the charming front courtyard create an inviting setting. The luxurious primary suite offers high ceilings and direct access to a private covered patio. Its striking bathroom features dual vanities, a large walk-in shower, and a very spacious closet. Attention to detail throughout enhances the home's warmth and char
MLS#
SA2023587
List Price
$1,242,500 ($455/Sqft.)
Listing Status
For Sale
Address
5 DI LUSSO DR
City
Boerne
State
TX
Zip Code
78006
County
Kendall County
Subdivision
CORDILLERA RANCH
Legal Description
CORDILLERA RANCH UNIT DL 1 BLOCK V UNIT 26, 0.26 ACRES
Disclaimer: Lot configuration and dimensions are estimates, not based on personal knowledge and come from a third party (Digital Map Products); therefore, you should not rely on the estimates and perform independent confirmation as to their accuracy
View neighborhood information
Ready to Sell your Home?
Request a complimentary home selling analysis featuring recently sold properties, market trends, home valuations and a personalized market update.
School information is computer generated and may not be accurate or current. Buyer must independently verify and confirm enrollment. Please contact the school district to determine the schools to which this property is zoned.







 Just listed
 Currency converter





 Share
Share


 Erase note
 You currently have no custom folders