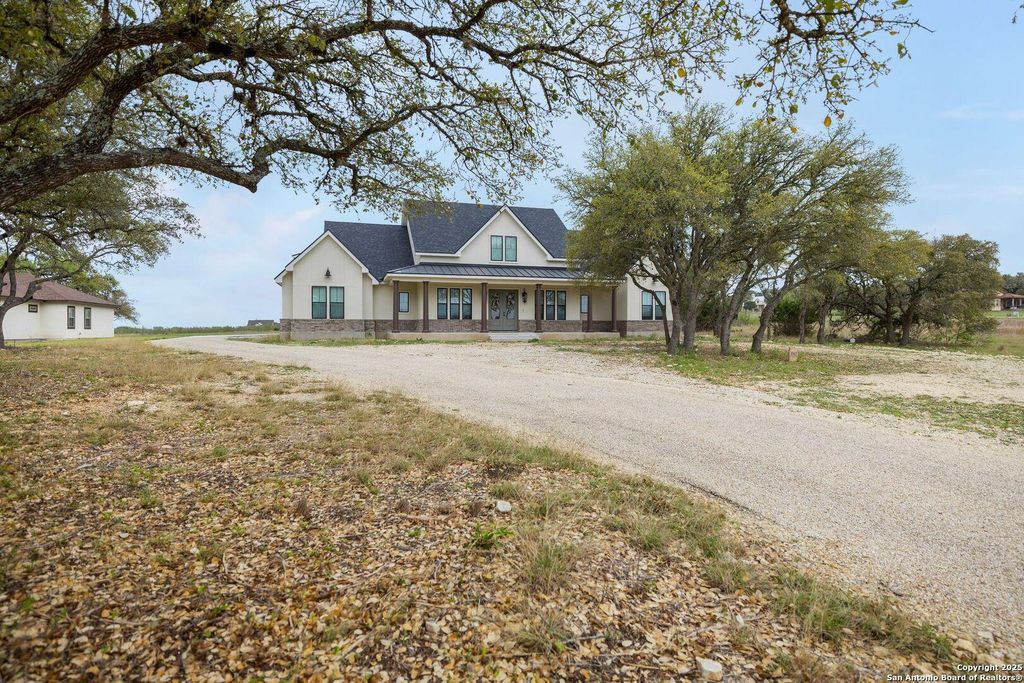
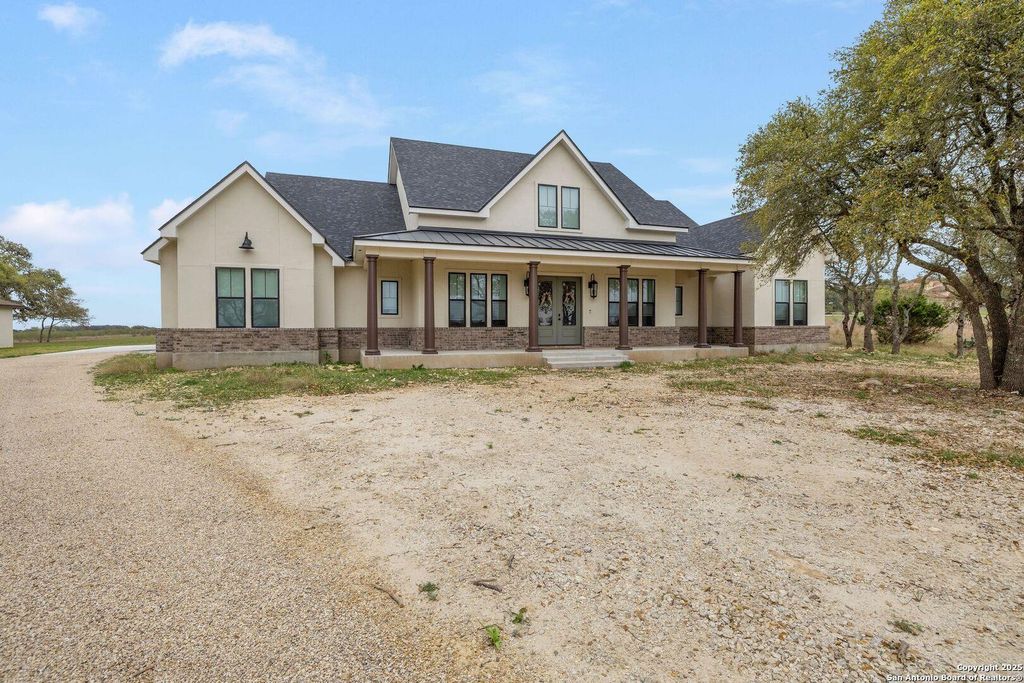
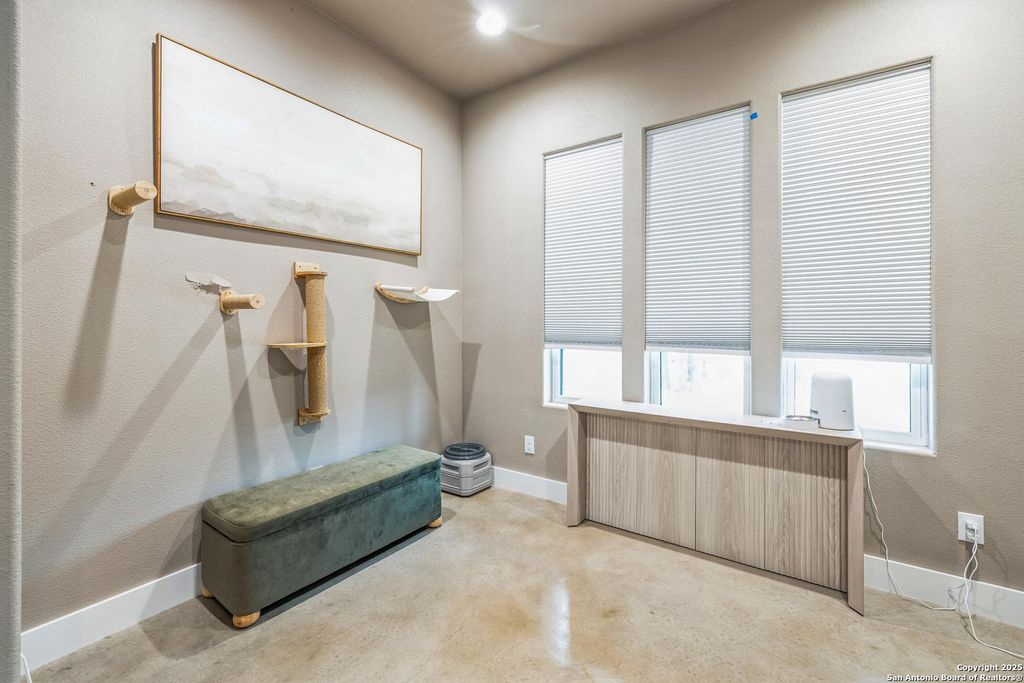
[[800]]1062 Lariat is listed for sale at 709,000. The Single-Family property has 5 bedrooms, 4 Full Bathrooms, 1 Half Bathroom, 3269 square feet, and was built in 2023. The lot size is 2 Square feet.[[500]]Experience the beauty of elevated Hill Country living in this stunning, newly constructed custom home situated on 2 pristine acres in the heart of the Texas Hill Country. Blending modern luxury with timeless country charm, this exceptional property offers the perfect balance of privacy, space, comfort, and quality craftsmanship. Step inside to an inviting open-concept floor plan featuring upgraded appliances, custom cabinetry, granite countertops, and stained concrete floors that add warmth and character throughout. Expansive windows flood the home with natural light while showcasing beautiful views of the surrounding countryside, creating a seamless connection between indoor comfort and the natural beauty outside. Designed with both everyday living and entertaining in mind, the spacious floor plan offers 5 generously sized bedrooms and 4.5 bathrooms, providing plenty of room for family, guests, multi-generational living, or flexible office and hobby spaces. Outside, enjoy your own
Experience the beauty of elevated Hill Country living in this stunning, newly constructed custom home situated on 2 pristine acres in the heart of the Texas Hill Country. Blending modern luxury with timeless country charm, this exceptional property offers the perfect balance of privacy, space, comfort, and quality craftsmanship. Step inside to an inviting open-concept floor plan featuring upgraded appliances, custom cabinetry, granite countertops, and stained concrete floors that add warmth and character throughout. Expansive windows flood the home with natural light while showcasing beautiful views of the surrounding countryside, creating a seamless connection between indoor comfort and the natural beauty outside. Designed with both everyday living and entertaining in mind, the spacious floor plan offers 5 generously sized bedrooms and 4.5 bathrooms, providing plenty of room for family, guests, multi-generational living, or flexible office and hobby spaces. Outside, enjoy your own
Disclaimer: Lot configuration and dimensions are estimates, not based on personal knowledge and come from a third party (Digital Map Products); therefore, you should not rely on the estimates and perform independent confirmation as to their accuracy
View neighborhood information
Ready to Sell your Home?
Request a complimentary home selling analysis featuring recently sold properties, market trends, home valuations and a personalized market update.
School information is computer generated and may not be accurate or current. Buyer must independently verify and confirm enrollment. Please contact the school district to determine the schools to which this property is zoned.







 Just listed
 Currency converter


 Share


 Erase note
 You currently have no custom folders