[[800]]1631 Pr 23 is listed for sale at 2,800,000. The Residential - Single Family property has 4 bedrooms, 4 Full Bathrooms, 3240 square feet, and was built in 2025. The lot size is 667775 Square feet.[[500]]Set on 15.33 acres in the Ranchettes at Rough Creek, this stone ranch home completed in 2025 looks out over open hill country, mesas, and Gunn Mountain. It is offered furnished, including TVs, along with a UTV, tractor, and shredder, so a new owner can move in and start enjoying the property right away.Steel-and-glass double doors open to a foyer with a tongue-and-groove ceiling. The living room, dining, and kitchen run together under exposed beams and 12-foot ceilings, anchored by a floor-to-ceiling stone fireplace. Hardwood floors run throughout the main living areas, and a wall of sliding glass opens the living room to the back porch.The kitchen pairs green shaker cabinets with ash glass-front uppers, quartz counters, and a stone range hood surround. A pro-style gas range, built-in stainless refrigerator, walk-in pantry, and an island with seating for three make it easy to cook for a full house.The primary suite sits on its own side of the home. The bath has a freestanding tub set against a glazed tile wall, a walk-through shower with two glass entries, a double vanity, a walk-in closet, and a safe room. Bedrooms 2 and 3 share two full baths between them, and bedroom 4 has a full bath and bunks. A game room with a wall of windows and a study overlooking the backyard give everyone room to spread out.The back porch is where evenings end up. It is fully screened with motorized drop-down screens and has a stone fireplace, a TV, and a built-in grill. Past the porch, a turf yard enclosed by cable-rail fencing lead
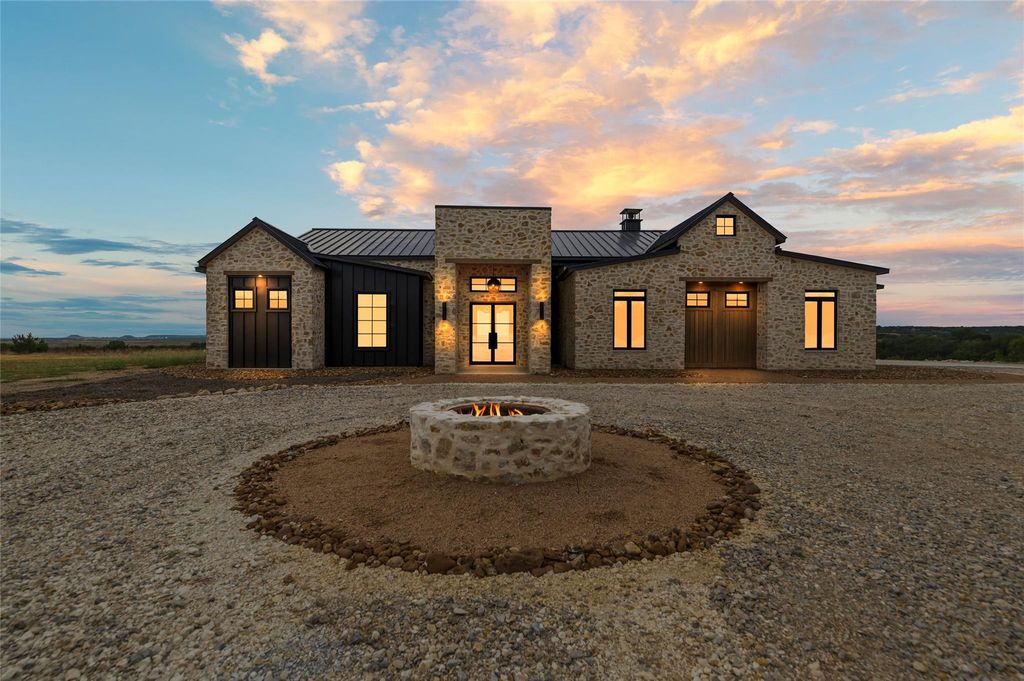
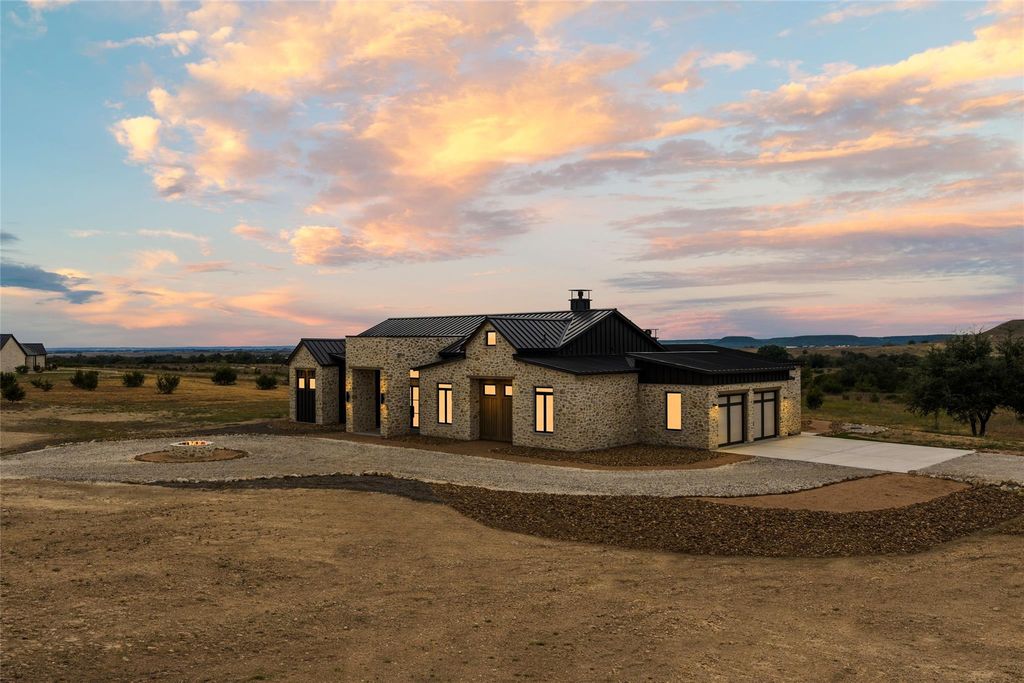
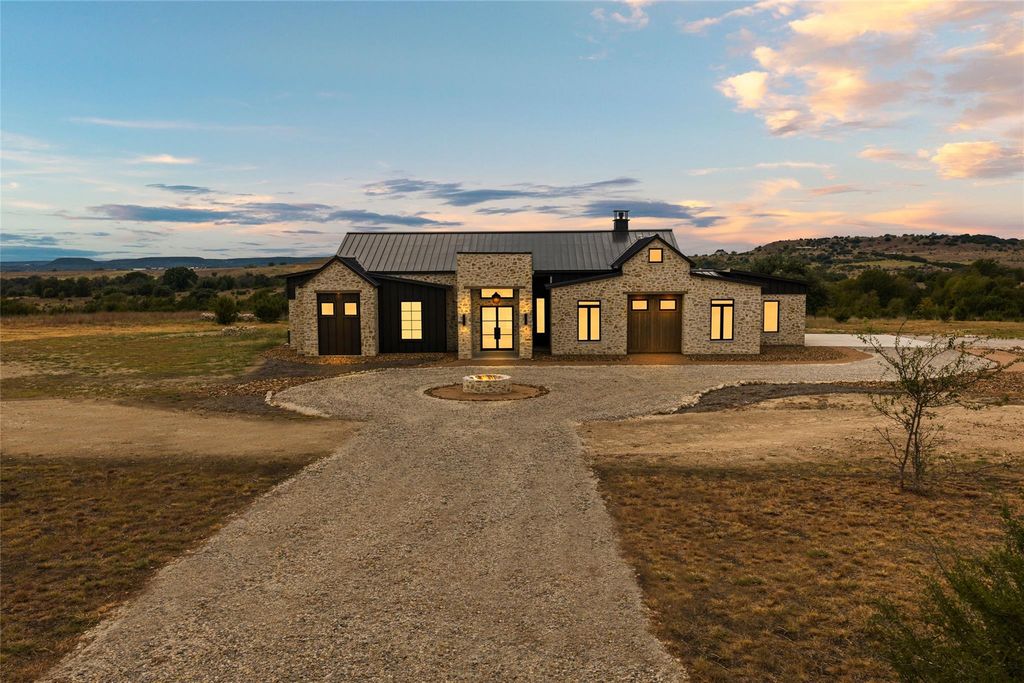
Set on 15.33 acres in the Ranchettes at Rough Creek, this stone ranch home completed in 2025 looks out over open hill country, mesas, and Gunn Mountain. It is offered furnished, including TVs, along with a UTV, tractor, and shredder, so a new owner can move in and start enjoying the property right away.
Steel-and-glass double doors open to a foyer with a tongue-and-groove ceiling. The living room, dining, and kitchen run together under exposed beams and 12-foot ceilings, anchored by a floor-to-ceiling stone fireplace. Hardwood floors run throughout the main living areas, and a wall of sliding glass opens the living room to the back porch.
The kitchen pairs green shaker cabinets with ash glass-front uppers, quartz counters, and a stone range hood surround. A pro-style gas range, built-in stainless refrigerator, walk-in pantry, and an island with seating for three make it easy to cook for a full house.
The primary suite sits on its own side of the home. The bath has a freestanding tub set against a glazed tile wall, a walk-through shower with two glass entries, a double vanity, a walk-in closet, and a safe room. Bedrooms 2 and 3 share two full baths between them, and bedroom 4 has a full bath and bunks. A game room with a wall of windows and a study overlooking the backyard give everyone room to spread out.
The back porch is where evenings end up. It is fully screened with motorized drop-down screens and has a stone fireplace, a TV, and a built-in grill. Past the porch, a turf yard enclosed by cable-rail fencing leads to a stone fire pit facing the view. A second fire pit sits at the center of the front circle drive.
The property has a water well, septic, propane, fiber internet, and an attached two-car garage. Rough Creek HOA. Glen Rose ISD.
Disclaimer: Lot configuration and dimensions are estimates, not based on personal knowledge and come from a third party (Digital Map Products); therefore, you should not rely on the estimates and perform independent confirmation as to their accuracy
View neighborhood information
Ready to Sell your Home?
Request a complimentary home selling analysis featuring recently sold properties, market trends, home valuations and a personalized market update.
School information is computer generated and may not be accurate or current. Buyer must independently verify and confirm enrollment. Please contact the school district to determine the schools to which this property is zoned.







 Just listed
 Currency converter





 Share
Share


 Erase note
 You currently have no custom folders