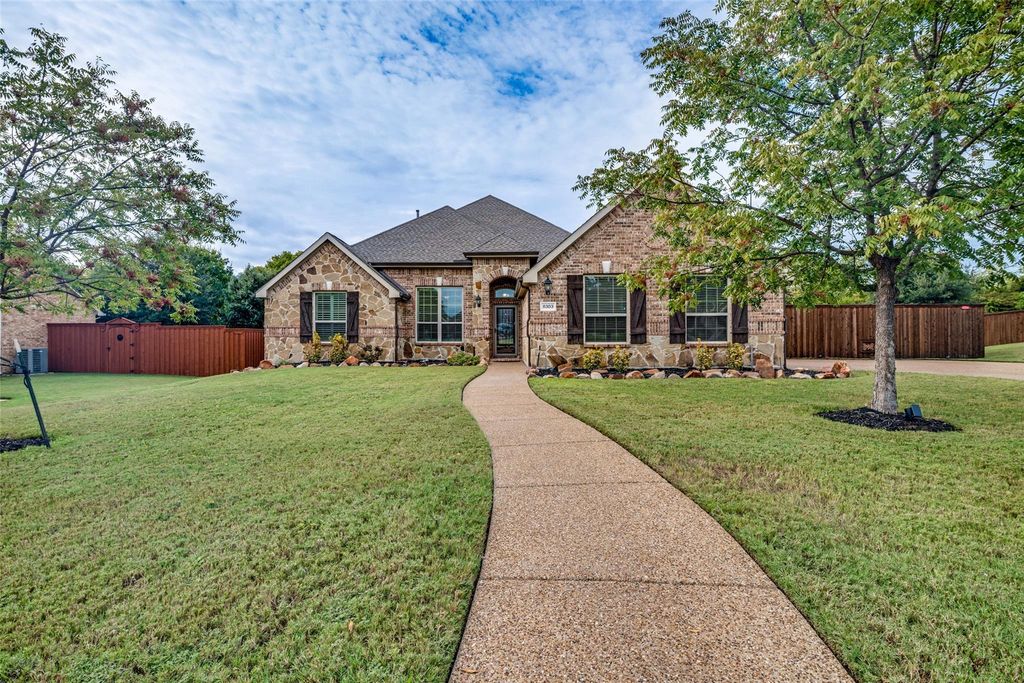
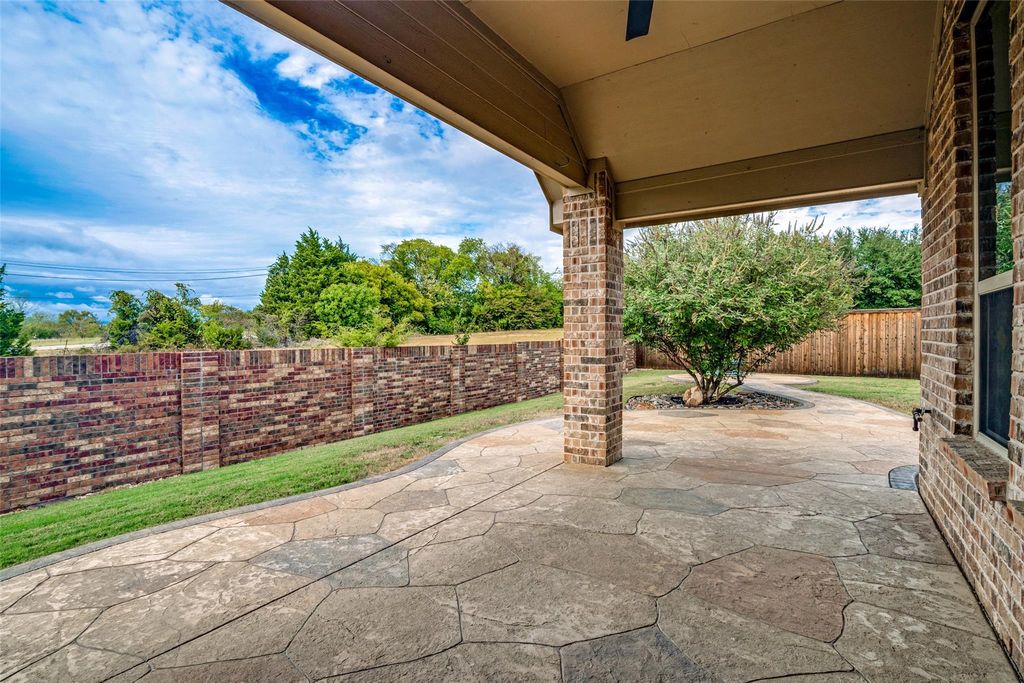
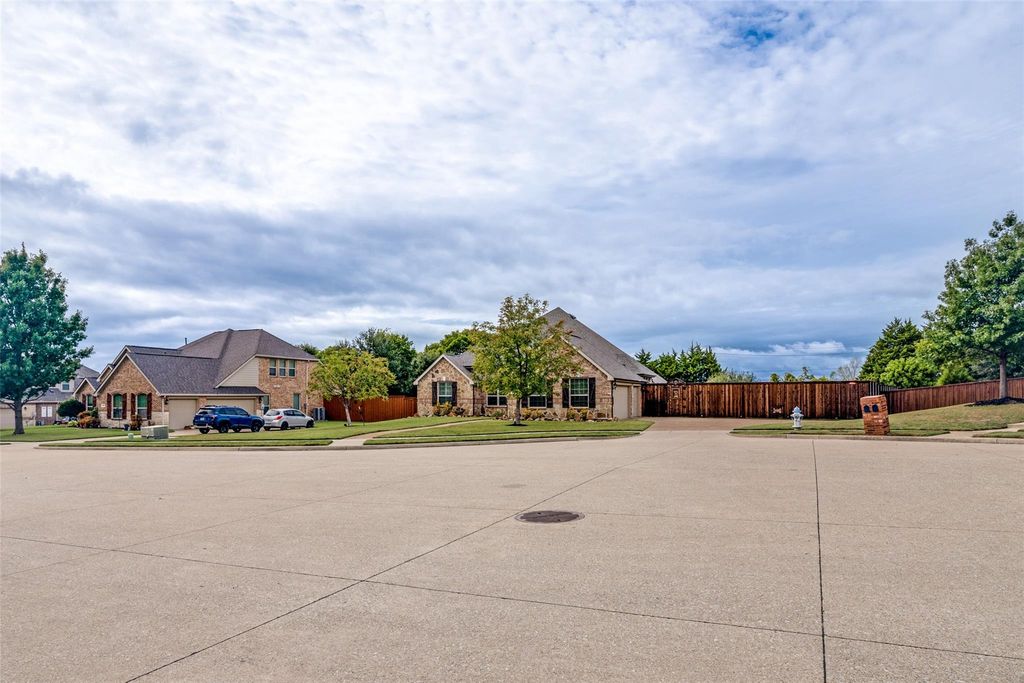
[[800]]8303 Lake Valley Ct is listed for sale at 540,000. The Residential - Single Family property has 4 bedrooms, 2 Full Bathrooms, 1 Half Bathroom, 2564 square feet, and was built in 2012. The lot size is 15420.2 Square feet.[[500]]Dont miss this Stunning single-story home located on an oversized, cul de sac lot in the desirable Lake Valley Estates neighborhood. Located on over one-third of an acre lot, this beautiful 4-bedroom, 2.5-bath home has a large office which overlooks the front yard and an additional Flex room, which sits directly across from the kitchenperfect for a formal dining room, second office, playroom, or library. The open Kitchen has an oversized island, stainless appliances, including a gas cooktop, and plenty of cabinet space. Kitchen opens to dining room and large living room with gas fireplace. Primary bedroom suite overlooks backyard and 3 guest bedrooms are positioned on the opposite side of home for added privacy. Gorgeous hardwood floors flow through the main living areas, complemented by plantation shutters throughout. Upgrades include a tankless water heater, an oversized 3-car garage with epoxy flooring, and a spacious aggregate driveway. The backyard offers a generous stamped concrete covered patio, ideal for entertaining. A rare combination of space, versatility, and high-end finishes. Very conveniently located just mins from George Bush Tollway and I-30, 5 min from Lake Ray Hubbard and 10 min from Sapphire Bay Marina.
Don't miss this Stunning single-story home located on an oversized, cul de sac lot in the desirable Lake Valley Estates neighborhood. Located on over one-third of an acre lot, this beautiful 4-bedroom, 2.5-bath home has a large office which overlooks the front yard and an additional Flex room, which sits directly across from the kitchen—perfect for a formal dining room, second office, playroom, or library. The open Kitchen has an oversized island, stainless appliances, including a gas cooktop, and plenty of cabinet space. Kitchen opens to dining room and large living room with gas fireplace. Primary bedroom suite overlooks backyard and 3 guest bedrooms are positioned on the opposite side of home for added privacy. Gorgeous hardwood floors flow through the main living areas, complemented by plantation shutters throughout. Upgrades include a tankless water heater, an oversized 3-car garage with epoxy flooring, and a spacious aggregate driveway. The backyard offers a generous stamped concrete covered patio, ideal for entertaining. A rare combination of space, versatility, and high-end finishes. Very conveniently located just mins from George Bush Tollway and I-30, 5 min from Lake Ray Hubbard and 10 min from Sapphire Bay Marina.
Dishwasher, Disposal, Gas Cooktop, Gas Oven, Microwave, Plumbed For Gas in Kitchen, Tankless Water Heater
Security System
Security System,Smoke Detector(s)
Interior
Built-in Features, Cable TV Available, Decorative Lighting, Double Vanity, Eat-in Kitchen, Granite Counters, High Speed Internet Available, Kitchen Island, Open Floorplan, Pantry, Walk-In Closet(s)
Exterior
Roof
Composition
Foundation
Slab
Private Pool
No
Exterior Type
Brick, Rock/Stone
Lot Description
Cul-De-Sac, Landscaped
Garage Size
20 X 29
Parking
Additional Parking, Direct Access, Driveway, Epoxy Flooring, Garage, Garage Door Opener, Garage Double Door, Garage Faces Side, Garage Single Door, Lighted, Private
Parking Space
Garage 3 / Carport 0 / Total Covered 3
Fencing
Back Yard,Fenced,Wood
Porch
Covered
Utility
City Sewer,City Water,Curbs,Individual Gas Meter,Individual Water Meter,Sidewalk
Exterior
Covered Patio/Porch, Fire Pit, Rain Gutters, Private Yard
Disclaimer: Lot configuration and dimensions are estimates, not based on personal knowledge and come from a third party (Digital Map Products); therefore, you should not rely on the estimates and perform independent confirmation as to their accuracy
View neighborhood information
Ready to Sell your Home?
Request a complimentary home selling analysis featuring recently sold properties, market trends, home valuations and a personalized market update.
School information is computer generated and may not be accurate or current. Buyer must independently verify and confirm enrollment. Please contact the school district to determine the schools to which this property is zoned.








 Currency converter
 Add to Calendar





 Share
Share


 Erase note
 You currently have no custom folders