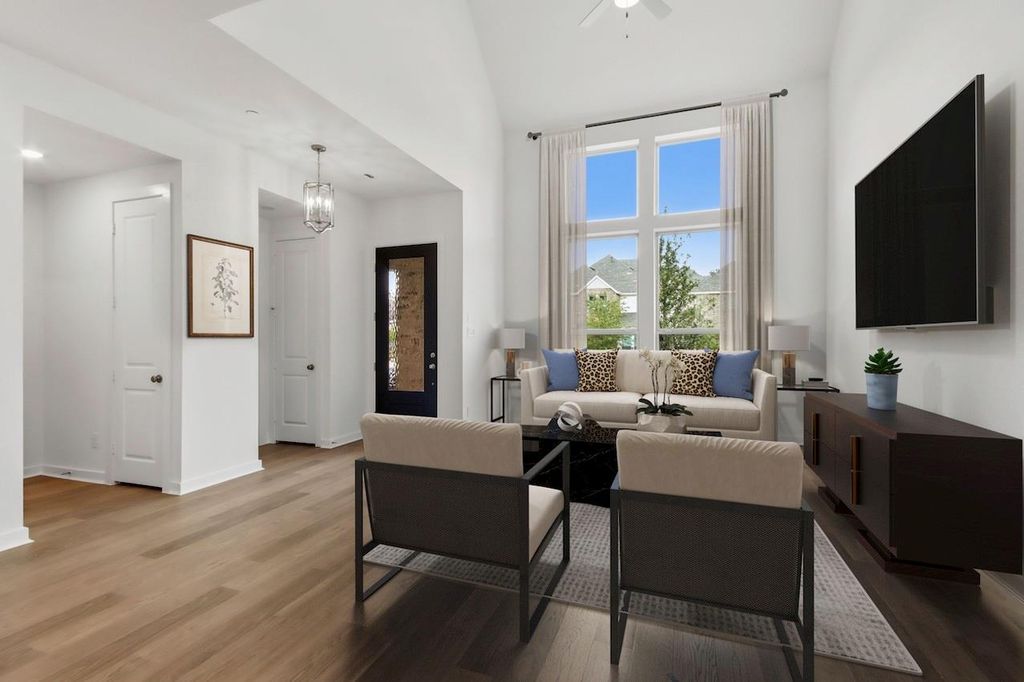
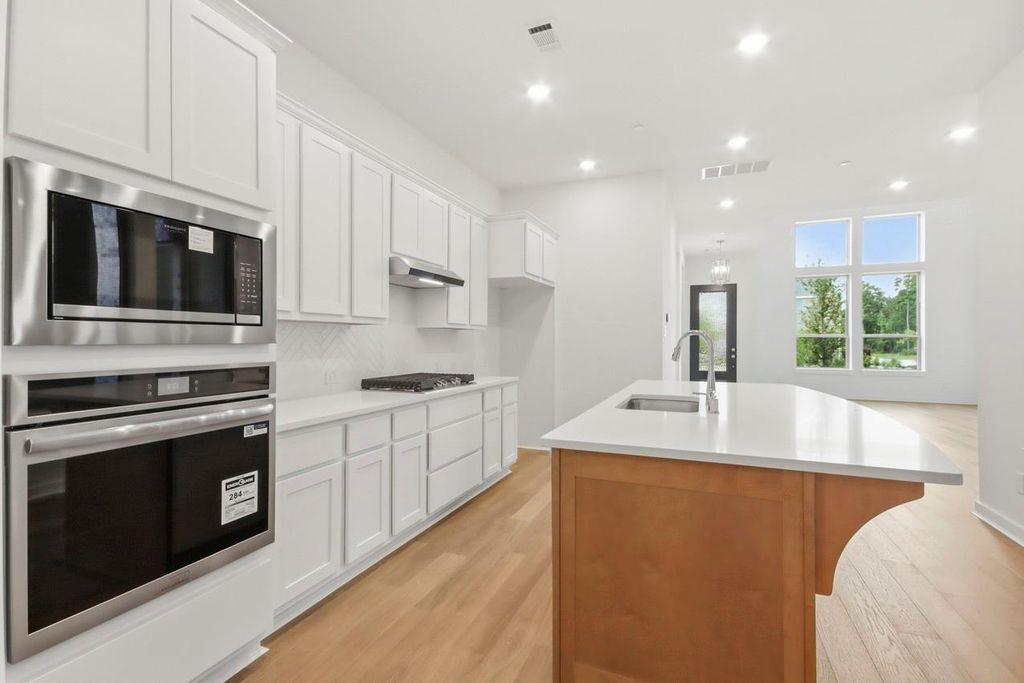
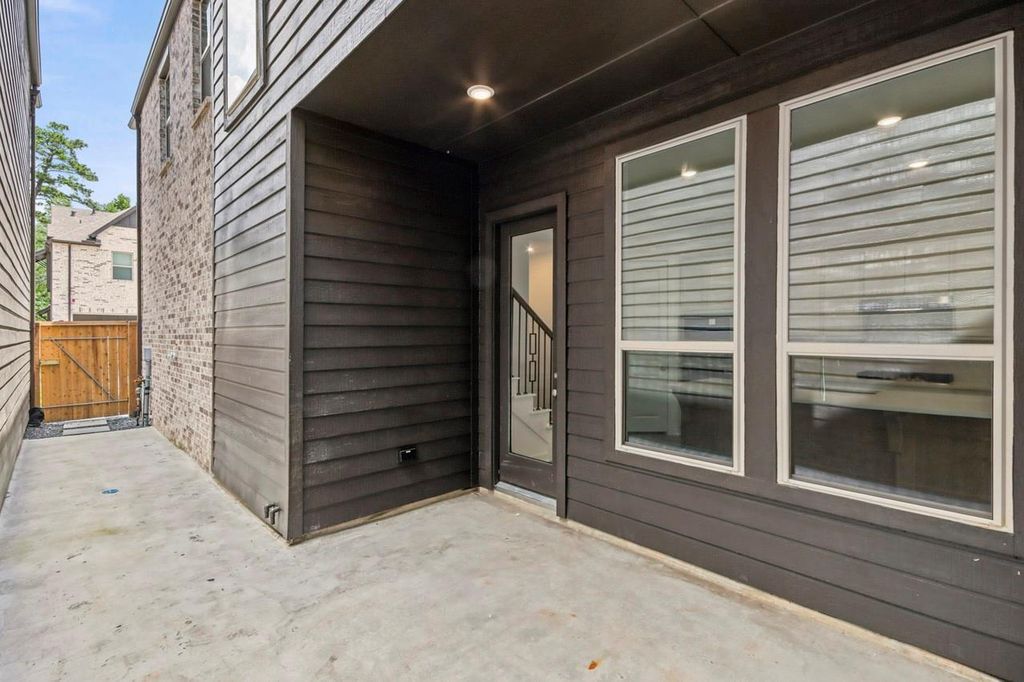
[[800]]575 Cypress Valley Ave is listed for sale at 422,990. The Townhouse/Condo - Townhouse property has 3 bedrooms, 2 Full Bathrooms, 1 Half Bathroom, 2152 square feet, and was built in 2025.[[500]]This brand-new Highland Homes move-in ready Chatham townhome offers a spacious, light-filled design with a fresh contemporary palette and an exceptional blend of style, comfort, and low-maintenance living in the heart of Woodforest. Soaring ceilings, oversized windows, and an open-concept layout create an airy, inviting atmosphere, while the island kitchen features crisp white cabinetry, stainless steel appliances, and a walk-in pantry. Flowing seamlessly into the family room, the kitchen provides an ideal setting for both everyday living and entertaining. Outdoors, the courtyard-style patio is ready to become a private garden or relaxing retreat, and the two-car rear-loading garage with a private driveway adds everyday convenience. Located near The Pine Market, shopping, dining, and major commuting routes, the home also includes a Rheem tankless water heater, Moen Flo smart valve, TrueDRY dehumidification system, and award-winning Highland Homes 1-2-6 warranty.
This brand-new Highland Homes move-in ready Chatham townhome offers a spacious, light-filled design with a fresh contemporary palette and an exceptional blend of style, comfort, and low-maintenance living in the heart of Woodforest. Soaring ceilings, oversized windows, and an open-concept layout create an airy, inviting atmosphere, while the island kitchen features crisp white cabinetry, stainless steel appliances, and a walk-in pantry. Flowing seamlessly into the family room, the kitchen provides an ideal setting for both everyday living and entertaining. Outdoors, the courtyard-style patio is ready to become a private garden or relaxing retreat, and the two-car rear-loading garage with a private driveway adds everyday convenience. Located near The Pine Market, shopping, dining, and major commuting routes, the home also includes a Rheem tankless water heater, Moen Flo smart valve, TrueDRY dehumidification system, and award-winning Highland Homes’ 1-2-6 warranty.
Primary Bath: Double Sinks, Primary Bath: Separate Shower, Vanity Area
Bedroom Description
All Bedrooms Up,Sitting Area,Walk-In Closet
Kitchen Description
Island w/o Cooktop,Kitchen open to Family Room,Walk-in Pantry
Room Description
Family Room, Kitchen/Dining Combo, Living Area - 1st Floor, Utility Room in House
Cooling
Central Electric
Heating
Central Gas
Washer/Dryer Conn
Yes
Dishwasher
Yes
Disposal
Yes
Microwave
Yes
Oven
Electric Oven
Range
Gas Cooktop
Appliances
Electric Dryer Connection, Gas Dryer Connections
Energy Feature
Attic Vents, Ceiling Fans, Digital Program Thermostat, Energy Star Appliances, Energy Star/CFL/LED Lights, High-Efficiency HVAC, HVAC>13 SEER, Insulated/Low-E windows, Insulation - Blown Fiberglass, Other Energy Features, Radiant Attic Barrier, Tankless/On-Demand H2O Heater
Interior
Fire/Smoke Alarm, High Ceiling, Prewired for Alarm System
Disclaimer: Lot configuration and dimensions are estimates, not based on personal knowledge and come from a third party (Digital Map Products); therefore, you should not rely on the estimates and perform independent confirmation as to their accuracy
View neighborhood information
Ready to Sell your Home?
Request a complimentary home selling analysis featuring recently sold properties, market trends, home valuations and a personalized market update.
School information is computer generated and may not be accurate or current. Buyer must independently verify and confirm enrollment. Please contact the school district to determine the schools to which this property is zoned.








 New construction
 Just listed
 Currency converter
 Add to Calendar





 Share
Share


 Erase note
 You currently have no custom folders