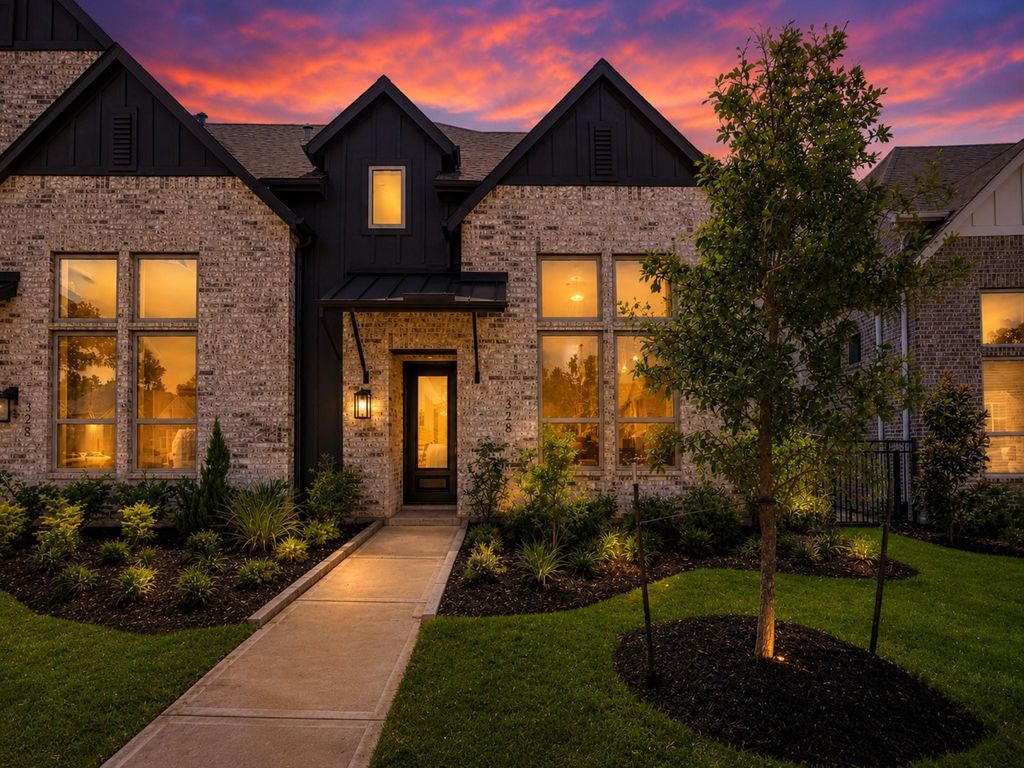
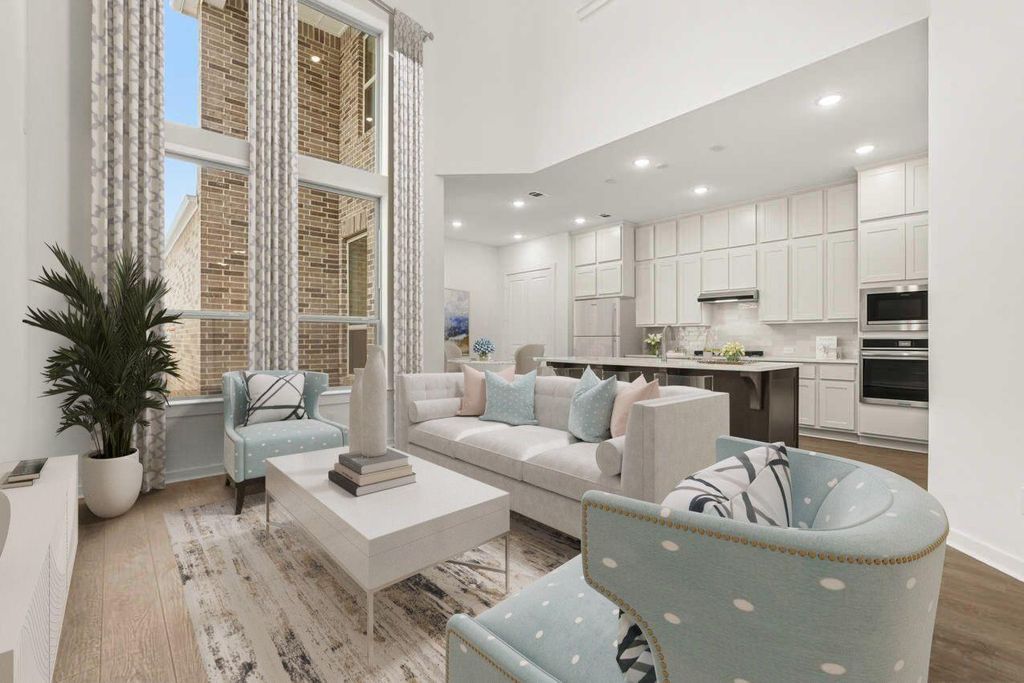
[[800]]308 Fields Ln is listed for sale at 387,990. The Townhouse/Condo - Townhouse property has 3 bedrooms, 2 Full Bathrooms, 1 Half Bathroom, 1761 square feet, and was built in 2025. The lot size is 9999 Square feet.[[500]]Built by award-winning Highland Homes, this new, move-in-ready Ashford townhome delivers low-maintenance living in the sought-after Woodforest community, just steps from The Pine Market. A light-toned palette brightens the spacious floor plan, while the first-floor primary suite creates a relaxing retreat with an ensuite bath with an oversized spa shower and dual sinks. Upstairs, a loft, two secondary bedrooms, and a full bath provide space for guests, a home office, or quiet relaxation. The upgraded kitchen makes a striking impression with stacked upper cabinets, a custom-stained island, built-in appliances, and a walk-in pantry. Outside, the courtyard-style patio is ready to become a private garden or outdoor oasis, and the two-car rear-loading garage with a private driveway adds everyday convenience. Additional features include an interior sprinkler system, Rheem tankless water heater, Moen Flo smart valve, TrueDRY dehumidification system, and Highland Homes 1-2-6 warranty.
Built by award-winning Highland Homes, this new, move-in-ready Ashford townhome delivers low-maintenance living in the sought-after Woodforest community, just steps from The Pine Market. A light-toned palette brightens the spacious floor plan, while the first-floor primary suite creates a relaxing retreat with an ensuite bath with an oversized spa shower and dual sinks. Upstairs, a loft, two secondary bedrooms, and a full bath provide space for guests, a home office, or quiet relaxation. The upgraded kitchen makes a striking impression with stacked upper cabinets, a custom-stained island, built-in appliances, and a walk-in pantry. Outside, the courtyard-style patio is ready to become a private garden or outdoor oasis, and the two-car rear-loading garage with a private driveway adds everyday convenience. Additional features include an interior sprinkler system, Rheem tankless water heater, Moen Flo smart valve, TrueDRY dehumidification system, and Highland Homes’ 1-2-6 warranty.
MLS#
42892174
List Price
$387,990 ($220/Sqft.)
Listing Status
For Sale
Address
308 Fields Ln
City
Montgomery
State
TX
Zip Code
77316
County
Montgomery County
Subdivision
Woodforest Townhomes
Legal Description
S366600 - CYPRESS POND PLACE AT WOODFOREST 01, BLOCK 1, LOT
Disclaimer: Lot configuration and dimensions are estimates, not based on personal knowledge and come from a third party (Digital Map Products); therefore, you should not rely on the estimates and perform independent confirmation as to their accuracy
View neighborhood information
Ready to Sell your Home?
Request a complimentary home selling analysis featuring recently sold properties, market trends, home valuations and a personalized market update.
School information is computer generated and may not be accurate or current. Buyer must independently verify and confirm enrollment. Please contact the school district to determine the schools to which this property is zoned.









 New construction
 Just listed
 Currency converter
 Add to Calendar





 Share
Share


 Erase note
 You currently have no custom folders