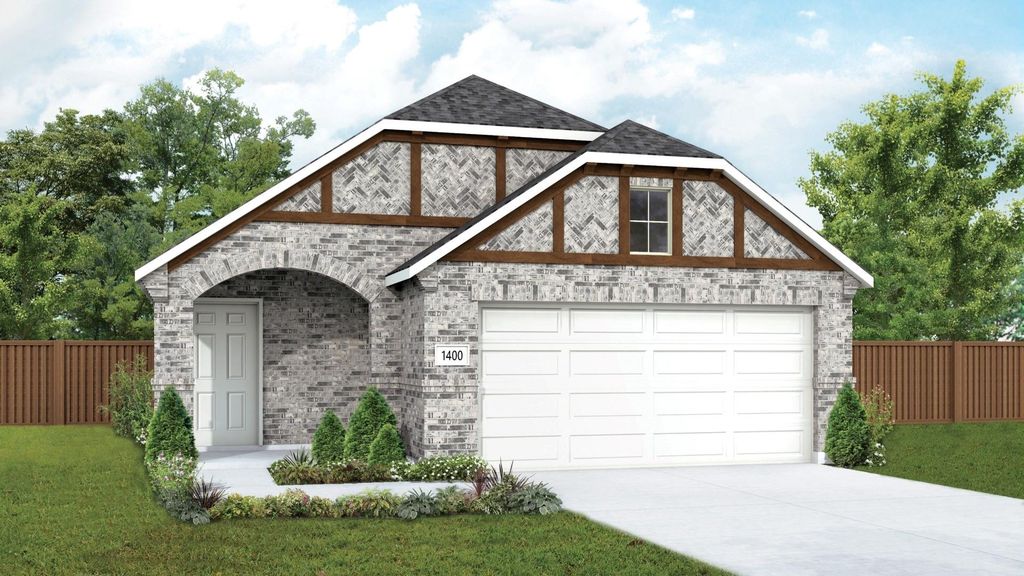
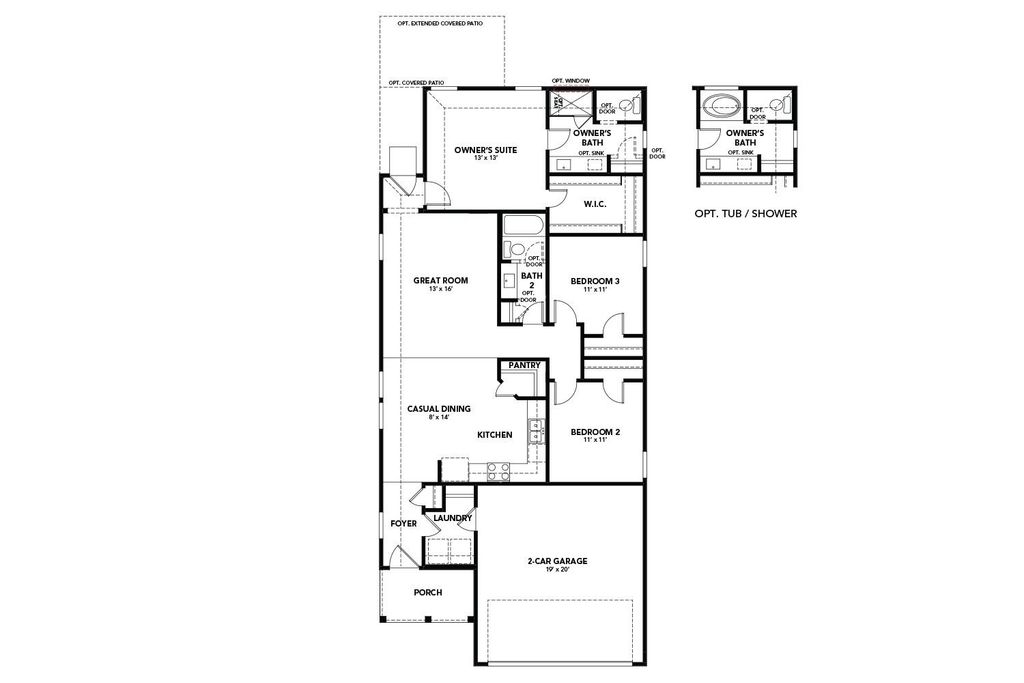
[[800]]1060 Barkers Pond Ave is listed for sale at 247,055. The Residential - Single Family property has 3 bedrooms, 2 Full Bathrooms, 1400 square feet, and was built in 2026. The lot size is 5835 Square feet.[[500]]Discover new construction in Forney, TX at Walden Pond, One of a Kind Homes With the Most Included Features from the Lower 200s. This beautifully designed Compass floor plan offers 3 bedrooms, 2 bathrooms, and an open-concept layout ideal for modern living. The attractive light brick exterior with dark accents creates standout curb appeal. Inside, enjoy a bright, open living space and a chef-inspired kitchen featuring 42-inch cabinets, quartz countertops, and a 5-burner gas range, perfect for everyday living and entertaining. The private primary suite includes dual sinks and a private water closet. Luxury vinyl plank flooring, whole-house baseboards, and upgraded door trim add style and durability throughout. Additional features include a finished two-car garage, tankless water heater, full irrigation system, professional landscaping, and a spacious backyard. Residents of Walden Pond enjoy exceptional amenities including a community pool, fitness center, walking trails, park, pond, and open green spaces. Conveniently located with easy access to I-20, U.S. 80, I-635, and downtown Dallas, this home offers both comfort and connectivity. Built with renowned quality craftsmanship, this exceptional home delivers thoughtful design, everyday convenience, and an outstanding location.
Discover new construction in Forney, TX at Walden Pond, One of a Kind Homes With the Most Included Features from the Lower 200s. This beautifully designed Compass floor plan offers 3 bedrooms, 2 bathrooms, and an open-concept layout ideal for modern living. The attractive light brick exterior with dark accents creates standout curb appeal. Inside, enjoy a bright, open living space and a chef-inspired kitchen featuring 42-inch cabinets, quartz countertops, and a 5-burner gas range, perfect for everyday living and entertaining. The private primary suite includes dual sinks and a private water closet. Luxury vinyl plank flooring, whole-house baseboards, and upgraded door trim add style and durability throughout. Additional features include a finished two-car garage, tankless water heater, full irrigation system, professional landscaping, and a spacious backyard. Residents of Walden Pond enjoy exceptional amenities including a community pool, fitness center, walking trails, park, pond, and open green spaces. Conveniently located with easy access to I-20, U.S. 80, I-635, and downtown Dallas, this home offers both comfort and connectivity. Built with renowned quality craftsmanship, this exceptional home delivers thoughtful design, everyday convenience, and an outstanding location.
Disclaimer: Lot configuration and dimensions are estimates, not based on personal knowledge and come from a third party (Digital Map Products); therefore, you should not rely on the estimates and perform independent confirmation as to their accuracy
View neighborhood information
Ready to Sell your Home?
Request a complimentary home selling analysis featuring recently sold properties, market trends, home valuations and a personalized market update.
School information is computer generated and may not be accurate or current. Buyer must independently verify and confirm enrollment. Please contact the school district to determine the schools to which this property is zoned.





 Just listed
 Currency converter





 Share
Share


 Erase note
 You currently have no custom folders