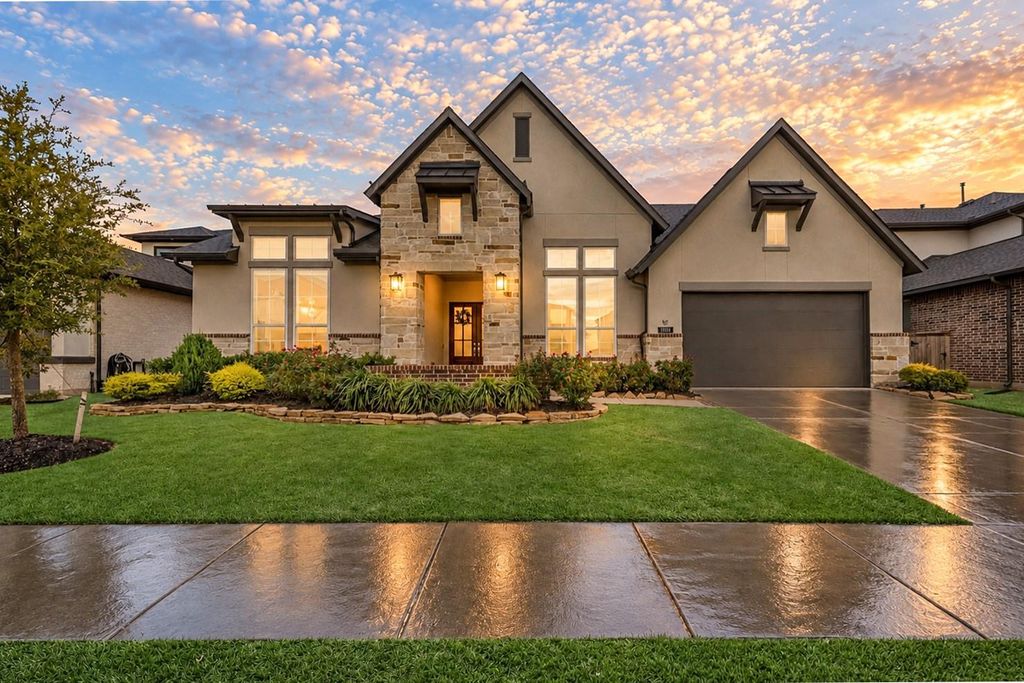
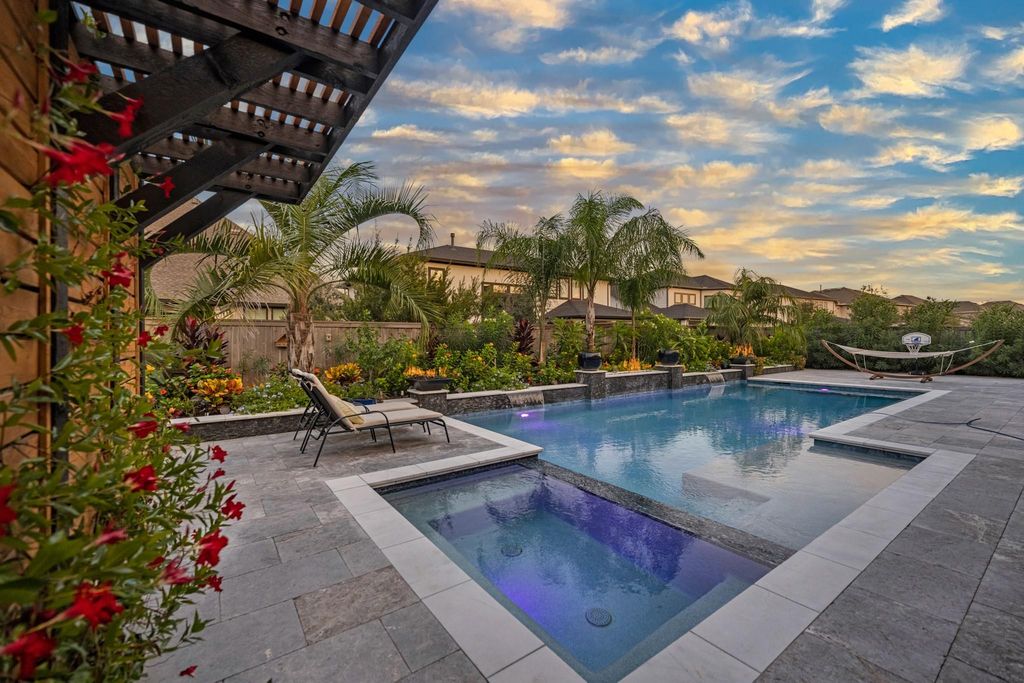
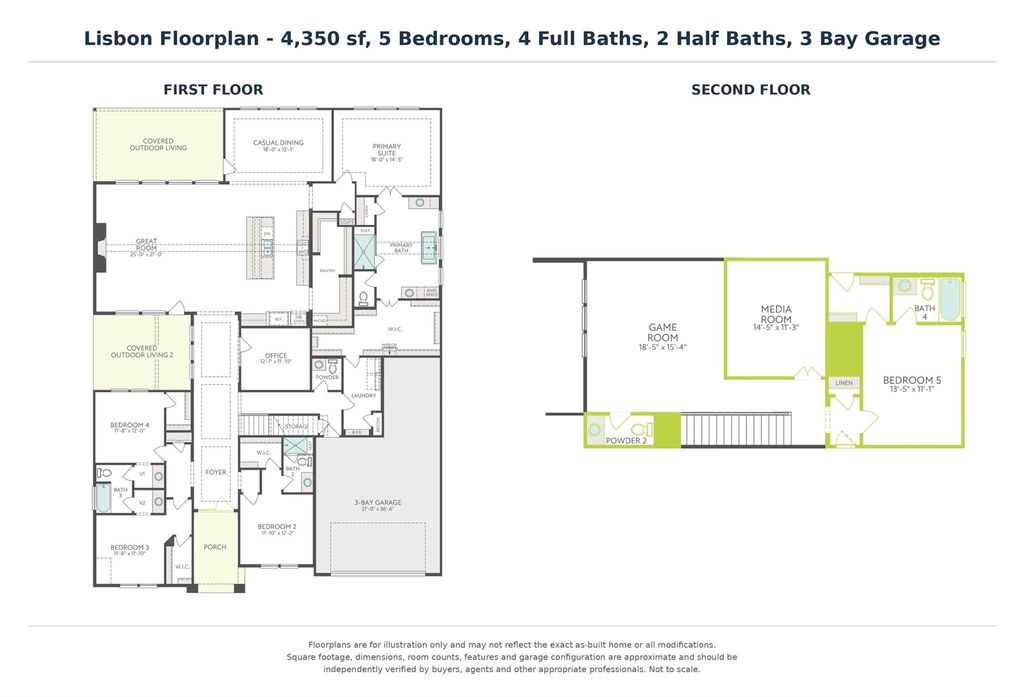
[[800]]11114 Sandy Pinewoods Trl is listed for sale at 999,750. The Single-Family property has 5 bedrooms, 4 Full Bathrooms, 2 Half Bathrooms, 4350 square feet, and was built in 2024. The lot size is 10010 Square feet.[[500]]Your DREAM HOME awaits! Located in Bridgelands Prairieland Village, this stunning 2024 Lisbon plan offers 4,350sf, 5 bedrooms, 4 full and 2 half baths, and a 3-car garage. 4 Beds Study Downstairs! The real showstopper is the resort-style backyard featuring a custom heated POOL and SPA, waterfalls, fire features, tropical landscaping, pergola privacy wall, mosquito misting system, outdoor surround sound, a separate private outdoor courtyard! Designer finishes include commercial-grade GE Monogram appliances, Double Ovens, Calacatta Lavasa Quartz countertops, luxury vinyl flooring, a massive walk-in pantry. Enjoy your own private GOLF SIMULATOR within the GAME ROOM/MEDIA ROOM, indoor surround sound, whole-home water filtration. With extensive upgrades already completed and major systems basically two years old, this home offers the luxury of newer construction w/ all the extras already in place. Enjoy Bridgelands incredible amenities, parks, lakes, trails!
Your DREAM HOME awaits! Located in Bridgeland's Prairieland Village, this stunning 2024 Lisbon plan offers 4,350sf, 5 bedrooms, 4 full and 2 half baths, and a 3-car garage. 4 Beds & Study Downstairs! The real showstopper is the resort-style backyard featuring a custom heated POOL and SPA, waterfalls, fire features, tropical landscaping, pergola privacy wall, mosquito misting system, outdoor surround sound, & a separate private outdoor courtyard! Designer finishes include commercial-grade GE Monogram appliances, Double Ovens, Calacatta Lavasa Quartz countertops, luxury vinyl flooring, & a massive walk-in pantry. Enjoy your own private GOLF SIMULATOR within the GAME ROOM/MEDIA ROOM, indoor surround sound, & whole-home water filtration. With extensive upgrades already completed and major systems basically two years old, this home offers the luxury of newer construction w/ all the extras already in place. Enjoy Bridgeland's incredible amenities, parks, lakes, & trails!
Gunite,Heated,In Ground,Pool With Hot Tub Attached
Exterior Type
Brick, Other
Lot Description
Subdivision Lot
Garage Carport
Auto Garage Door Opener,Double-Wide Driveway
Water Sewer
Water District
Area Pool
Yes
Exterior
Back Yard, Back Yard Fenced, Covered Patio/Deck, Fully Fenced, Mosquito Control System, Spa/Hot Tub, Sprinkler System
Extra details you may need to know
Dwelling Type
Free Standing
HOA Mandatory
Yes
List Type
Exclusive Right to Sell/Lease
Financial information
Financing Considered
Cash Sale, Conventional, FHA, VA
Other Fees
Yes / 350 / Resale/Transfer/Cap
Maintenance Fee
Mandatory / $1400 / Annually
Taxes w/o Exemp
$26,124/2026
Tax Rate
3.2304
Interior
Fireplace
1/Gaslog Fireplace
Countertop
Quartz
Floors
Carpet, Tile, Vinyl
Bathroom Description
Full Secondary Bathroom Down, Primary Bath: Double Sinks, Primary Bath: Separate Shower, Primary Bath: Soaking Tub, Secondary Bath(s): Shower Only, Vanity Area
Bedroom Description
1 Bedroom Up,Primary Bed - 1st Floor,Walk-In Closet
Kitchen Description
Island w/o Cooktop,Kitchen open to Family Room,Pantry,Under Cabinet Lighting,Walk-in Pantry
Room Description
Breakfast Room, Entry, Family Room, Gameroom Up, Home Office/Study, Living Area - 1st Floor, Media, Utility Room in House
Cooling
Central Electric
Heating
Central Gas
Dishwasher
Yes
Disposal
Yes
Microwave
Yes
Oven
Double Oven
Range
Gas Cooktop
Energy Feature
Attic Fan, Ceiling Fans, Digital Program Thermostat, Energy Star Appliances, Energy Star/CFL/LED Lights, High-Efficiency HVAC, HVAC>13 SEER, Insulation - Blown Fiberglass, Tankless/On-Demand H2O Heater
Interior
Fire/Smoke Alarm, High Ceiling, Prewired for Alarm System, Spa/Hot Tub, Vaulted Ceiling
Disclaimer: Lot configuration and dimensions are estimates, not based on personal knowledge and come from a third party (Digital Map Products); therefore, you should not rely on the estimates and perform independent confirmation as to their accuracy
View neighborhood information
Ready to Sell your Home?
Request a complimentary home selling analysis featuring recently sold properties, market trends, home valuations and a personalized market update.
School information is computer generated and may not be accurate or current. Buyer must independently verify and confirm enrollment. Please contact the school district to determine the schools to which this property is zoned.







 Just listed
 Currency converter





 Share


 Erase note
 You currently have no custom folders