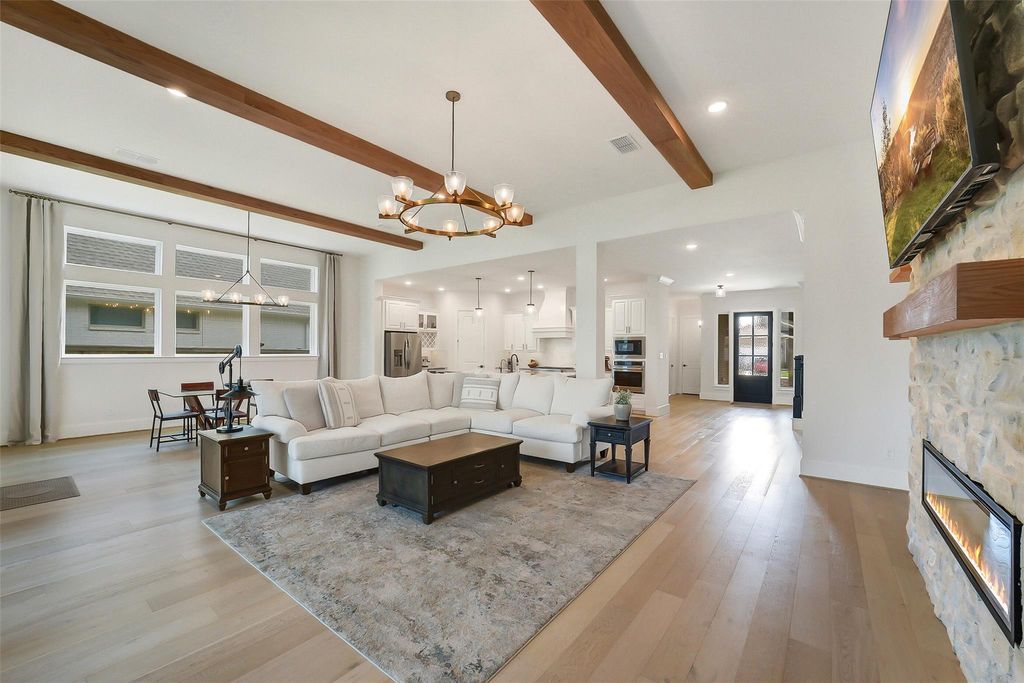
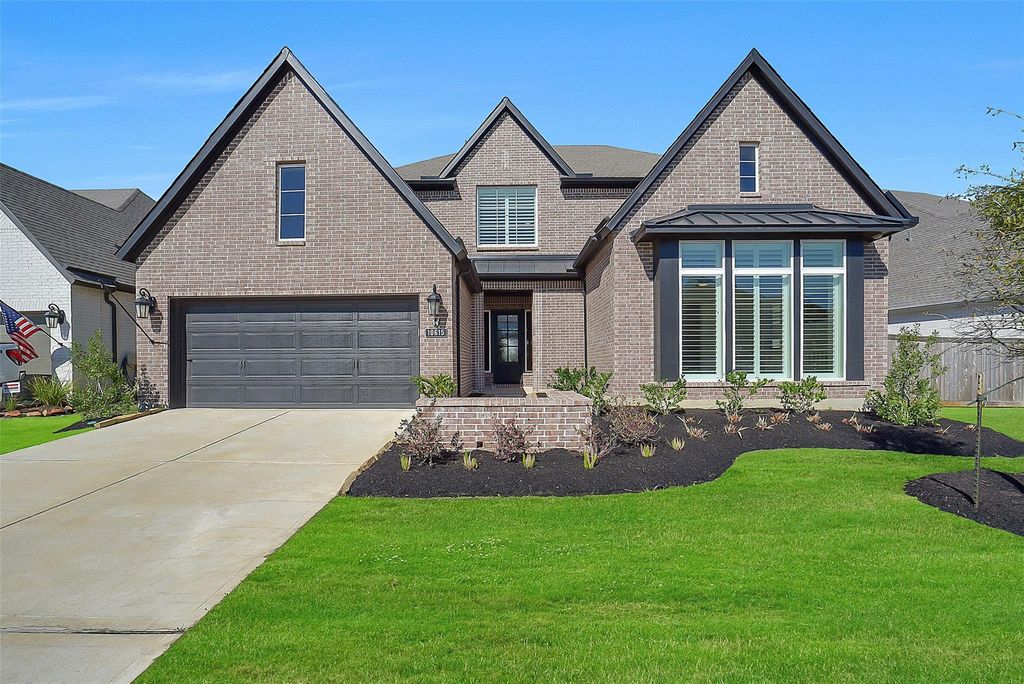
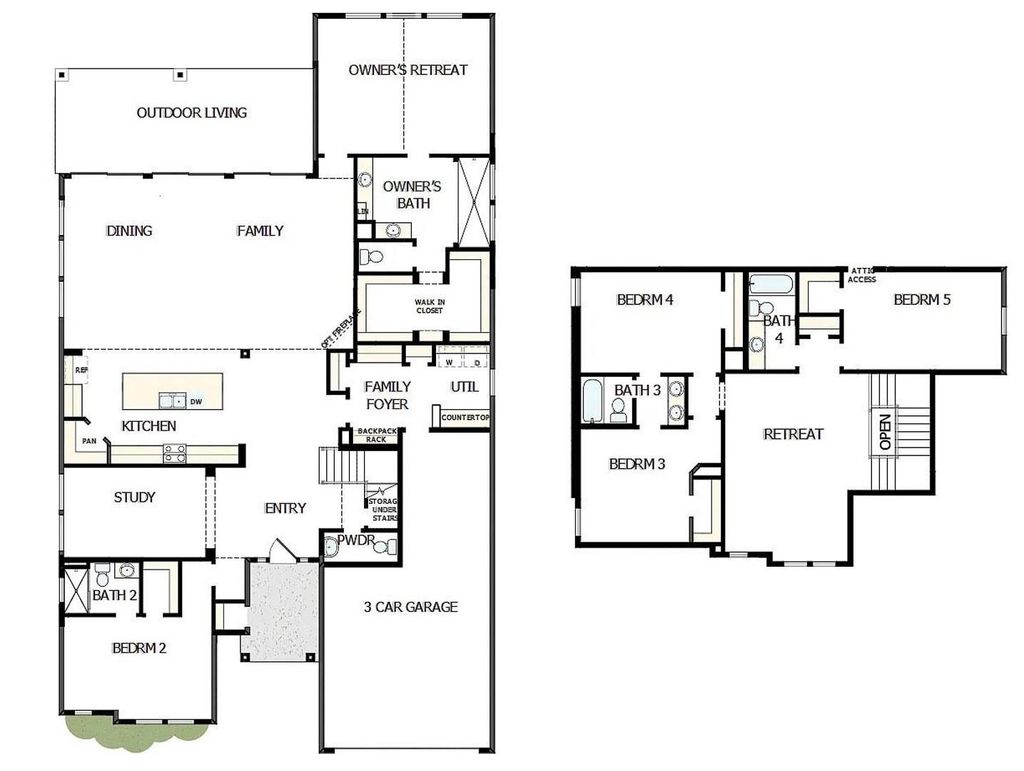
[[800]]10615 Sleepy Plant Ct is listed for sale at 745,000. The Single-Family property has 5 bedrooms, 4 Full Bathrooms, 1 Half Bathroom, 3898 square feet, and was built in 2024. The lot size is 9812 Square feet.[[500]]Stunning home located on a cul-de-sac street in the highly desirable Bridgeland community. This two story boasts an expansive open-concept living area featuring wood ceiling beams, a stone fireplace, and a wall of sliding glass doors that open to the covered patio. The gourmet kitchen features a large island, Cafe appliances, a wine fridge, under-cabinet lighting, walk-in pantry, and beautiful finishes. The primary suite offers a luxurious bath w/a oversized walk-in shower, dual vanities, and a generously-sized walk-in closet. Additional highlights include an en-suite guest bedroom on the 1st floor, a private home office, large utility room w/cabinetry and a sink, a spacious gameroom, plantation shutters, window tint, decked attic space, 3 car tandem garage, and more! Enjoy numerous resort-style amenities, parks, trails, and top-rated schools. David Weekley Vanner planpreviously featured as a model home, known for its exceptional layout and design. Dont miss this one!
Stunning home located on a cul-de-sac street in the highly desirable Bridgeland community. This two story boasts an expansive open-concept living area featuring wood ceiling beams, a stone fireplace, and a wall of sliding glass doors that open to the covered patio. The gourmet kitchen features a large island, Cafe appliances, a wine fridge, under-cabinet lighting, walk-in pantry, and beautiful finishes. The primary suite offers a luxurious bath w/a oversized walk-in shower, dual vanities, and a generously-sized walk-in closet. Additional highlights include an en-suite guest bedroom on the 1st floor, a private home office, large utility room w/cabinetry and a sink, a spacious gameroom, plantation shutters, window tint, decked attic space, 3 car tandem garage, and more! Enjoy numerous resort-style amenities, parks, trails, and top-rated schools. David Weekley Vanner plan—previously featured as a model home, known for its exceptional layout and design. Don't miss this one!
Disclaimer: Lot configuration and dimensions are estimates, not based on personal knowledge and come from a third party (Digital Map Products); therefore, you should not rely on the estimates and perform independent confirmation as to their accuracy
View neighborhood information
Ready to Sell your Home?
Request a complimentary home selling analysis featuring recently sold properties, market trends, home valuations and a personalized market update.
School information is computer generated and may not be accurate or current. Buyer must independently verify and confirm enrollment. Please contact the school district to determine the schools to which this property is zoned.







 Currency converter





 Share
Share


 Erase note
 You currently have no custom folders