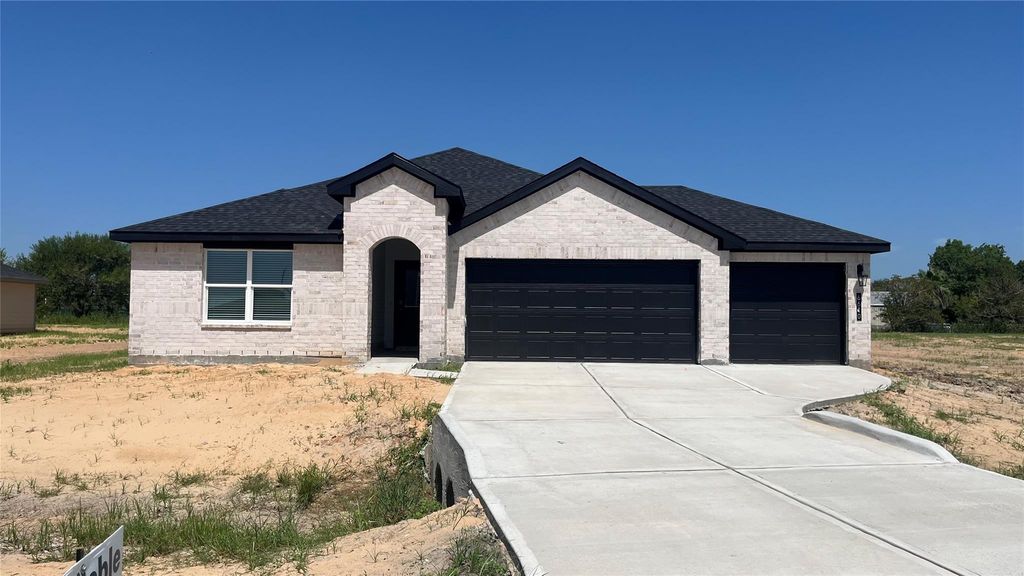
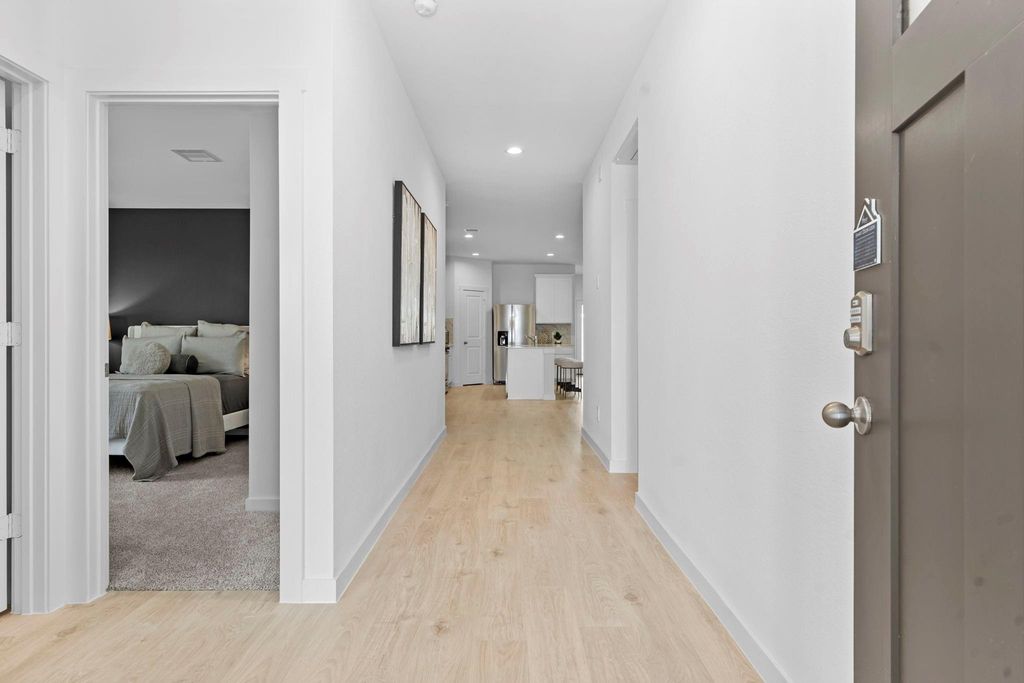
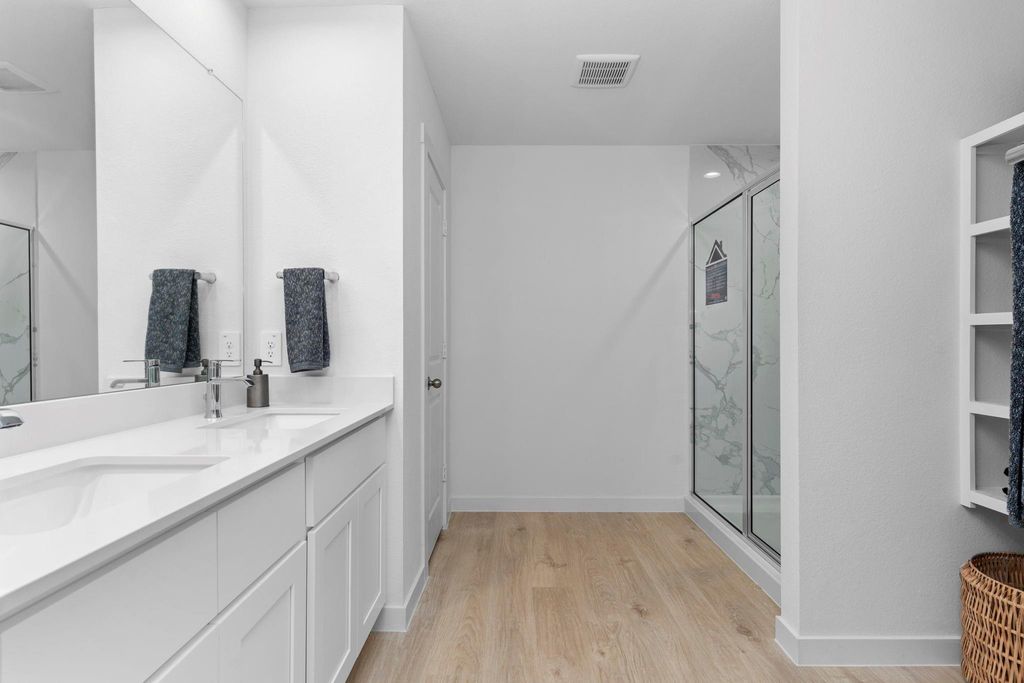
[[800]]1442 Whimbrel Ct is listed for sale at 412,990. The Single-Family property has 4 bedrooms, 3 Full Bathrooms, 2199 square feet, and was built in 2026. The lot size is 21780 Square feet.[[500]]ESTIMATED COMPLETION DATE DECEMBER 2026. Introducing the Burnet Floorplan by D.R. Horton, located in the vibrant new community of Blue Heron Estates! This charming one-story home offers 4 bedrooms, a dedicated study, and 3 full bathrooms, modern living space. The heart of the home is the expansive living and kitchen area, featuring beautiful countertops, a large kitchen island, and sleek stainless steel appliancesperfect for everyday living. The primary suite includes a private bathroom with dual sinks and a walk-in closet for added convenience. At the back of the home, a covered patio extends your living space outdoors, ideal for hosting friends and family. Throughout the home, youll find vinyl flooring. The exterior showcases a classic brick face, offering timeless curb appeal on our half acre lots. Close to shopping and dining at Brazos Town Center. Zoned to top-rated LCISD schools.
ESTIMATED COMPLETION DATE DECEMBER 2026. Introducing the Burnet Floorplan by D.R. Horton, located in the vibrant new community of Blue Heron Estates! This charming one-story home offers 4 bedrooms, a dedicated study, and 3 full bathrooms, modern living space. The heart of the home is the expansive living and kitchen area, featuring beautiful countertops, a large kitchen island, and sleek stainless steel appliances—perfect for everyday living. The primary suite includes a private bathroom with dual sinks and a walk-in closet for added convenience. At the back of the home, a covered patio extends your living space outdoors, ideal for hosting friends and family. Throughout the home, you'll find vinyl flooring. The exterior showcases a classic brick face, offering timeless curb appeal on our half acre lots. Close to shopping and dining at Brazos Town Center. Zoned to top-rated LCISD schools.
Disclaimer: Lot configuration and dimensions are estimates, not based on personal knowledge and come from a third party (Digital Map Products); therefore, you should not rely on the estimates and perform independent confirmation as to their accuracy
View neighborhood information
Ready to Sell your Home?
Request a complimentary home selling analysis featuring recently sold properties, market trends, home valuations and a personalized market update.
School information is computer generated and may not be accurate or current. Buyer must independently verify and confirm enrollment. Please contact the school district to determine the schools to which this property is zoned.










 New construction
 Just listed
 Currency converter





 Share
Share


 Erase note
 You currently have no custom folders