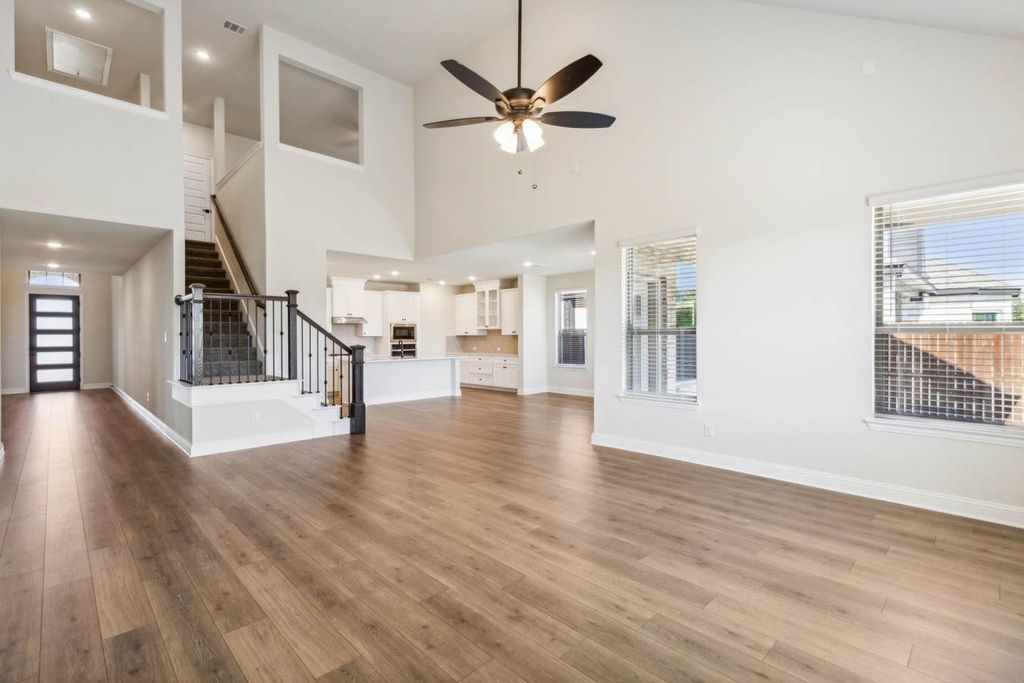
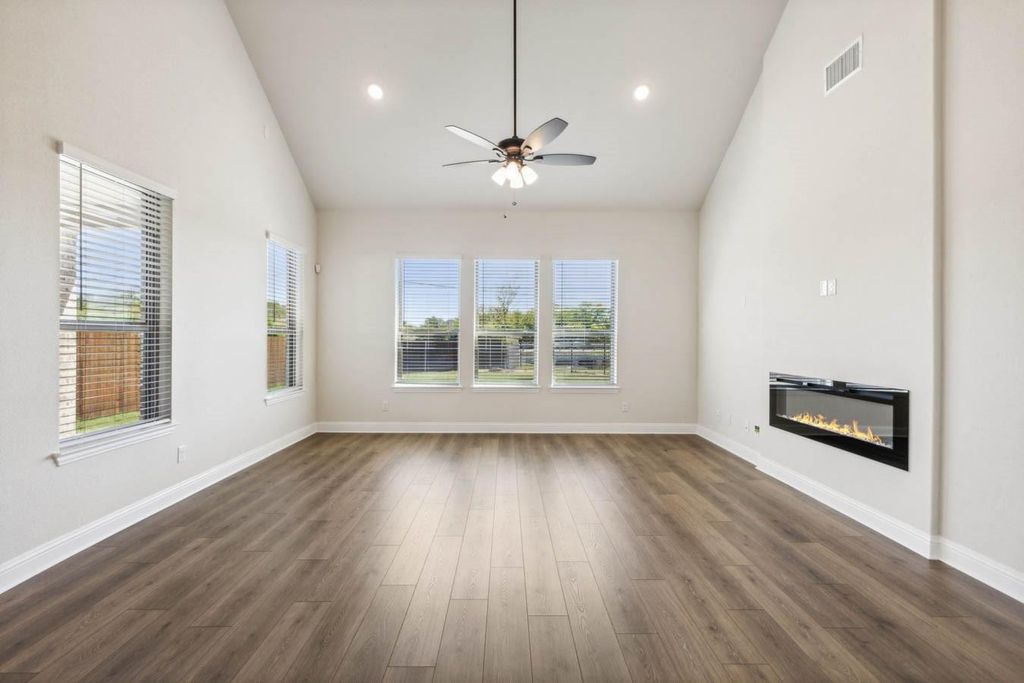
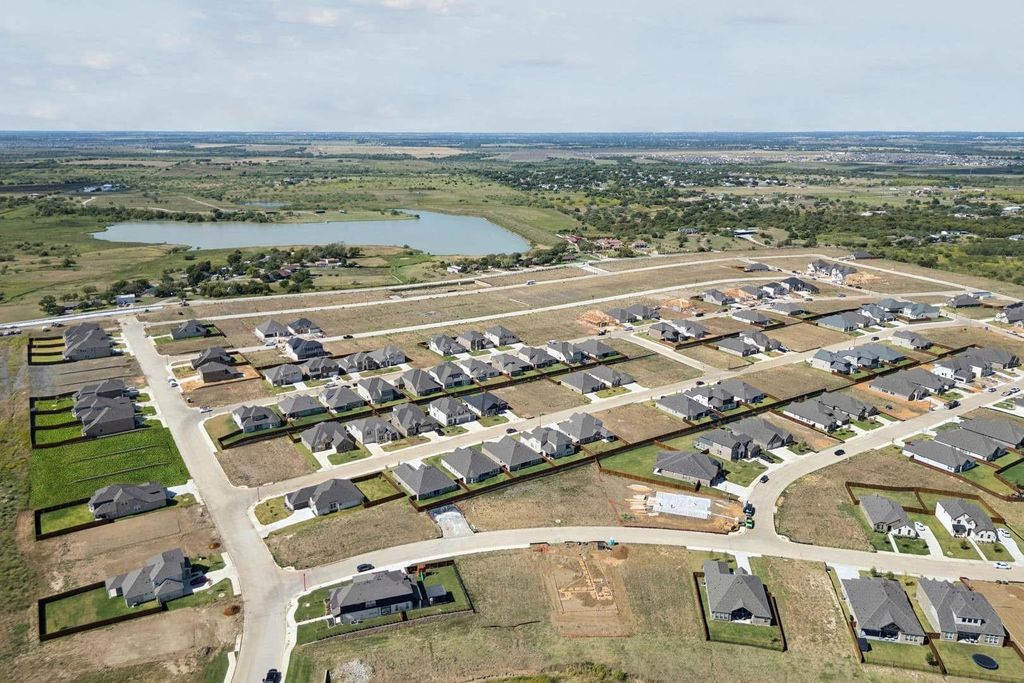
[[800]]4316 Biddle St is listed for sale at 575,000. The Residential - Single Family property has 4 bedrooms, 3 Full Bathrooms, 1 Half Bathroom, 3504 square feet, and was built in 2026. The lot size is 9120 Square feet.[[500]]MLS 21401348 - Built by Chesmar Homes - January 2027 completion The Cameron floor plan offers 3,504 square feet of thoughtfully designed two-story living with generous gathering spaces and flexible rooms to fit your lifestyle. The heart of the home features a vaulted family room that opens seamlessly to the kitchen and dining area, creating an ideal space for entertaining. The kitchen includes a large center island, walk-in pantry, and ample cabinetry, while the adjacent dining area connects to a covered outdoor living space. The private primary suite is tucked away for relaxation and includes a spa-inspired bath with dual vanities, soaking tub, separate shower, and a spacious walk-in closet. Three secondary bedrooms are well-positioned for privacy, with a nearby flex room ideal for a playroom, home gym, or hobby space. A dedicated study near the foyer adds work-from-home convenience. Additional highlights include a powder bath, utility room, and a three-car garage. This make the Cameronl a versatile, well-balanced home designed for modern living.
MLS# 21401348 - Built by Chesmar Homes - January 2027 completion ~ The Cameron floor plan offers 3,504 square feet of thoughtfully designed two-story living with generous gathering spaces and flexible rooms to fit your lifestyle. The heart of the home features a vaulted family room that opens seamlessly to the kitchen and dining area, creating an ideal space for entertaining. The kitchen includes a large center island, walk-in pantry, and ample cabinetry, while the adjacent dining area connects to a covered outdoor living space. The private primary suite is tucked away for relaxation and includes a spa-inspired bath with dual vanities, soaking tub, separate shower, and a spacious walk-in closet. Three secondary bedrooms are well-positioned for privacy, with a nearby flex room ideal for a playroom, home gym, or hobby space. A dedicated study near the foyer adds work-from-home convenience. Additional highlights include a powder bath, utility room, and a three-car garage. This make the Cameronl a versatile, well-balanced home designed for modern living.
Central, Electric, ENERGY STAR Qualified Equipment, ENERGY STAR/ACCA RSI Qualified Installation, Fireplace(s), Heat Pump
Appliances
Built-in Gas Range, Dishwasher, Disposal, Gas Cooktop, Gas Oven, Microwave, Double Oven, Tankless Water Heater, Vented Exhaust Fan, Water Filter, Water Purifier
Security System
Carbon Monoxide Detector(s),Security System,Security System Owned,Smoke Detector(s)
Interior
Cable TV Available, Decorative Lighting, Double Vanity, Eat-in Kitchen, Flat Screen Wiring, High Speed Internet Available, Kitchen Island, Open Floorplan, Pantry, Smart Home System, Sound System Wiring, Vaulted Ceiling(s), Walk-In Closet(s)
Disclaimer: Lot configuration and dimensions are estimates, not based on personal knowledge and come from a third party (Digital Map Products); therefore, you should not rely on the estimates and perform independent confirmation as to their accuracy
View neighborhood information
Ready to Sell your Home?
Request a complimentary home selling analysis featuring recently sold properties, market trends, home valuations and a personalized market update.
School information is computer generated and may not be accurate or current. Buyer must independently verify and confirm enrollment. Please contact the school district to determine the schools to which this property is zoned.







 Currency converter





 Share
Share


 Erase note
 You currently have no custom folders