[[800]]904 Alderwood Dr is listed for sale at 599,000. The Residential - Single Family property has 4 bedrooms, 4 Full Bathrooms, 3487 square feet, and was built in 2026. The lot size is 7320 Square feet.[[500]]NEW! NEVER LIVED IN. Ready December 2026! Bloomfield Homes Seaberry II is a two-story design with a flexible 4-bedroom configuration, 4 full baths, a study, formal dining room, game room, media room, and 2-car swing garage. This one starts with curb appeal: white brick and stone across the front, a cedar garage door, and an upgraded 8 front door give the exterior a more custom look before the plan even opens up. Inside, wood flooring runs through the entry, halls, family room, study, dining room, and kitchen, creating an easy visual connection between the main spaces. The study gets its own identity behind glass French doors, while the formal dining room with a butlers pantry sits separately for dinners that call for a dedicated setting. Then the ceiling height takes over. Vaulted ceilings open the family room, where a natural-gas fireplace is wrapped in decorative tile all the way to the ceiling for a strong focal point. The Deluxe Kitchen answers with double ovens, a 5-burner gas cooktop, white apron-front farmhouse sink, quartz countertops, and upgraded painted cabinetry. The primary suite stays downstairs with a window seat, while upgraded tile carries through the baths and utility room and quartz continues across the bathroom counters. Upstairs, horizontal stair balusters lead into another layer of living space with a game room, media room, secondary bedrooms, and additional baths, giving the second floor plenty of purpose beyond sleeping space. Practical details include a tankless water heater, gutters,
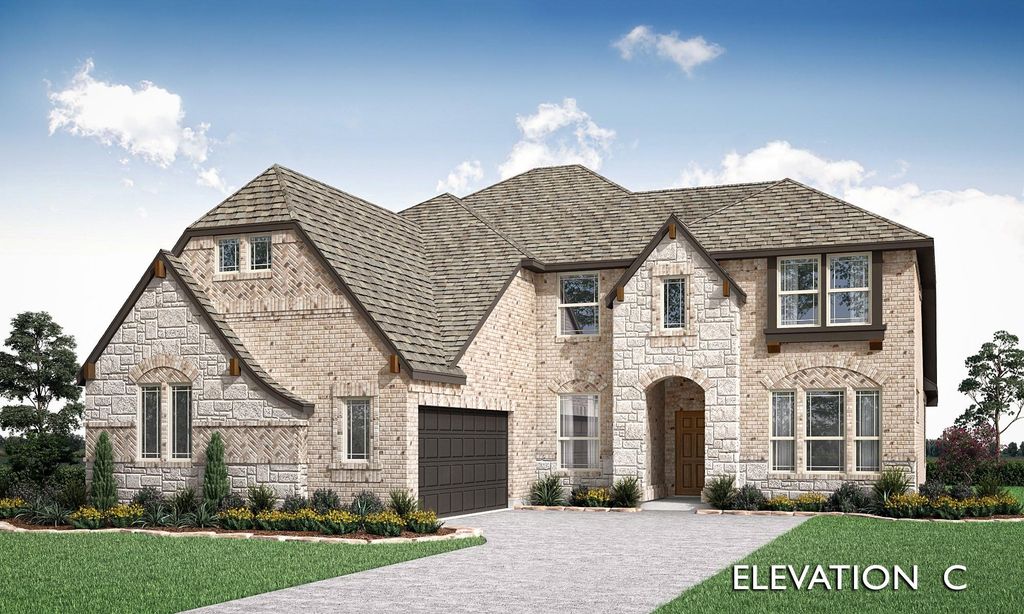
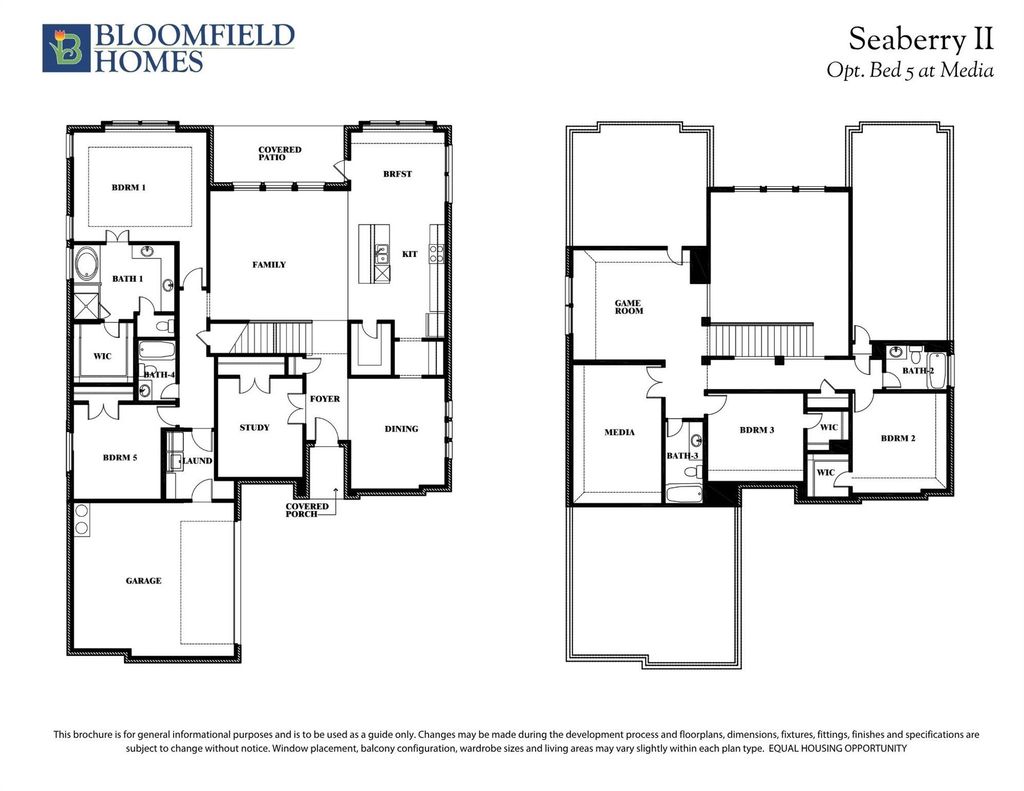
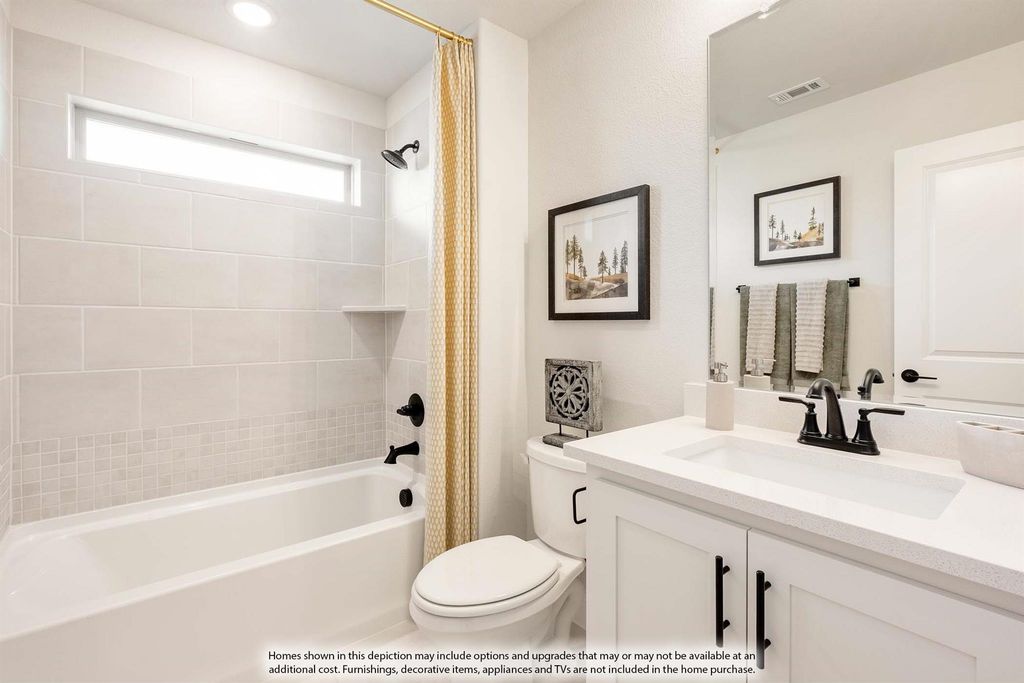
NEW! NEVER LIVED IN. Ready December 2026! Bloomfield Homes' Seaberry II is a two-story design with a flexible 4-bedroom configuration, 4 full baths, a study, formal dining room, game room, media room, and 2-car swing garage. This one starts with curb appeal: white brick and stone across the front, a cedar garage door, and an upgraded 8' front door give the exterior a more custom look before the plan even opens up. Inside, wood flooring runs through the entry, halls, family room, study, dining room, and kitchen, creating an easy visual connection between the main spaces. The study gets its own identity behind glass French doors, while the formal dining room with a butlers pantry sits separately for dinners that call for a dedicated setting. Then the ceiling height takes over. Vaulted ceilings open the family room, where a natural-gas fireplace is wrapped in decorative tile all the way to the ceiling for a strong focal point. The Deluxe Kitchen answers with double ovens, a 5-burner gas cooktop, white apron-front farmhouse sink, quartz countertops, and upgraded painted cabinetry. The primary suite stays downstairs with a window seat, while upgraded tile carries through the baths and utility room and quartz continues across the bathroom counters. Upstairs, horizontal stair balusters lead into another layer of living space with a game room, media room, secondary bedrooms, and additional baths, giving the second floor plenty of purpose beyond sleeping space. Practical details include a tankless water heater, gutters, covered front porch, covered back patio, and exterior lighting. Set on a corner lot in The Oaks, the home also puts you near the community pool and 6 different parks. Come see how Bloomfield Homes gives the Seaberry II its own personality at the model in The Oaks!
Dishwasher, Disposal, Electric Oven, Gas Cooktop, Gas Water Heater, Microwave, Double Oven, Tankless Water Heater, Vented Exhaust Fan
Security System
Carbon Monoxide Detector(s),Smoke Detector(s)
Interior
Built-in Features, Cable TV Available, Decorative Lighting, Double Vanity, Eat-in Kitchen, High Speed Internet Available, Kitchen Island, Open Floorplan, Pantry, Vaulted Ceiling(s), Walk-In Closet(s)
Exterior
Roof
Composition
Foundation
Slab
Private Pool
No
Exterior Type
Brick, Rock/Stone
Lot Description
Corner Lot, Few Trees, Landscaped, Sprinkler System, Subdivision
Garage Size
19 X 20
Parking
Covered, Direct Access, Driveway, Enclosed, Garage, Garage Door Opener, Garage Faces Front
Disclaimer: Lot configuration and dimensions are estimates, not based on personal knowledge and come from a third party (Digital Map Products); therefore, you should not rely on the estimates and perform independent confirmation as to their accuracy
View neighborhood information
Ready to Sell your Home?
Request a complimentary home selling analysis featuring recently sold properties, market trends, home valuations and a personalized market update.
School information is computer generated and may not be accurate or current. Buyer must independently verify and confirm enrollment. Please contact the school district to determine the schools to which this property is zoned.










 Currency converter





 Share
Share


 Erase note
 You currently have no custom folders