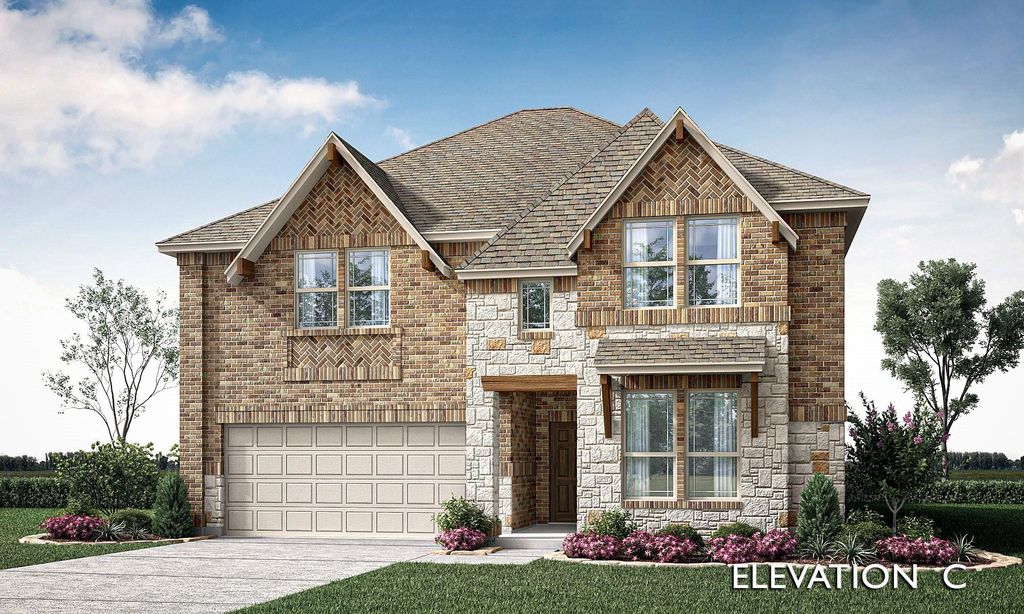
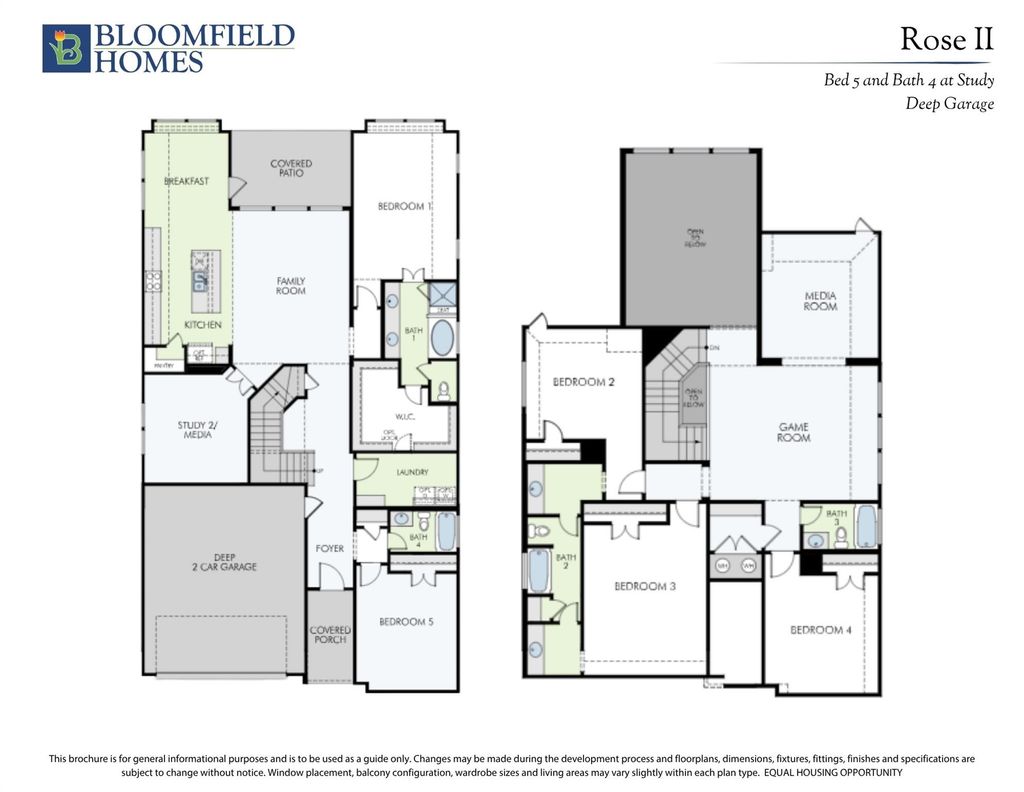
[[800]]14457 Mietner St is listed for sale at 644,000. The Residential - Single Family property has 5 bedrooms, 4 Full Bathrooms, 3620 square feet, and was built in 2026. The lot size is 6500 Square feet.[[500]]NEW! NEVER LIVED IN. Estimated completion November 2026. Bloomfield Homes two-story Rose II offers 5 bedrooms, 4 full baths, and a deep 2-car garage in Creekview Meadows. The garages added depth makes room for storage or a workbench. An 8 entry door introduces a layout with a study behind glass French doors and a secondary bedroom near a full bath upgraded with a tiled shower and glass door. The family room opens to the floor above, where modern railing frames the overlook. Room to look up. Upgraded laminate wood ties the family room to the kitchen and breakfast area, continuing into the study and primary bedroom. The Deluxe Kitchen pairs upgraded quartz with a farmhouse sink, pot filler, and Professional Series appliances, including a gas cooktop and electric oven. An upgraded backsplash, finished island panel, and under-cabinet lights complete the space, with a walk-in pantry nearby. At the rear, the primary suite includes dual sinks, a garden tub, separate shower, and walk-in closet with a door directly to the laundry room. Upstairs, 3 bedrooms share 2 full baths, a game room, and a separate media room with 5.1 surround-sound prewiring. Upgraded carpet adds softness, while all 4 baths receive quartz counters, upgraded tile with accent borders, and upper cabinets. Mudroom and laundry cabinets add storage. An 8 patio door opens to covered outdoor space with a gas stub, and brick and stone meet a brick-covered front porch and 5 uplights outside. The interior lot includes landscaping, stone edging, sprinklers,
NEW! NEVER LIVED IN. Estimated completion November 2026. Bloomfield Homes' two-story Rose II offers 5 bedrooms, 4 full baths, and a deep 2-car garage in Creekview Meadows. The garage's added depth makes room for storage or a workbench. An 8' entry door introduces a layout with a study behind glass French doors and a secondary bedroom near a full bath upgraded with a tiled shower and glass door. The family room opens to the floor above, where modern railing frames the overlook. Room to look up. Upgraded laminate wood ties the family room to the kitchen and breakfast area, continuing into the study and primary bedroom. The Deluxe Kitchen pairs upgraded quartz with a farmhouse sink, pot filler, and Professional Series appliances, including a gas cooktop and electric oven. An upgraded backsplash, finished island panel, and under-cabinet lights complete the space, with a walk-in pantry nearby. At the rear, the primary suite includes dual sinks, a garden tub, separate shower, and walk-in closet with a door directly to the laundry room. Upstairs, 3 bedrooms share 2 full baths, a game room, and a separate media room with 5.1 surround-sound prewiring. Upgraded carpet adds softness, while all 4 baths receive quartz counters, upgraded tile with accent borders, and upper cabinets. Mudroom and laundry cabinets add storage. An 8' patio door opens to covered outdoor space with a gas stub, and brick and stone meet a brick-covered front porch and 5 uplights outside. The interior lot includes landscaping, stone edging, sprinklers, and a stained fence. Contact Bloomfield Homes' Creekview Meadows model to learn more about 14457 Mietner today!
Built-in Gas Range, Dishwasher, Disposal, Electric Oven, Gas Cooktop, Microwave, Tankless Water Heater, Vented Exhaust Fan
Security System
Carbon Monoxide Detector(s),Smoke Detector(s)
Interior
Built-in Features, Cable TV Available, Double Vanity, Eat-in Kitchen, High Speed Internet Available, Kitchen Island, Open Floorplan, Pantry, Sound System Wiring, Walk-In Closet(s)
Exterior
Roof
Composition
Foundation
Slab
Private Pool
No
Exterior Type
Brick, Rock/Stone
Lot Description
Few Trees, Interior Lot, Landscaped, Sprinkler System, Subdivision
Garage Size
19 X 20
Parking
Covered, Direct Access, Driveway, Enclosed, Garage, Garage Door Opener, Garage Faces Front, Oversized
Disclaimer: Lot configuration and dimensions are estimates, not based on personal knowledge and come from a third party (Digital Map Products); therefore, you should not rely on the estimates and perform independent confirmation as to their accuracy
View neighborhood information
Ready to Sell your Home?
Request a complimentary home selling analysis featuring recently sold properties, market trends, home valuations and a personalized market update.
School information is computer generated and may not be accurate or current. Buyer must independently verify and confirm enrollment. Please contact the school district to determine the schools to which this property is zoned.







 Just listed
 Currency converter





 Share
Share


 Erase note
 You currently have no custom folders