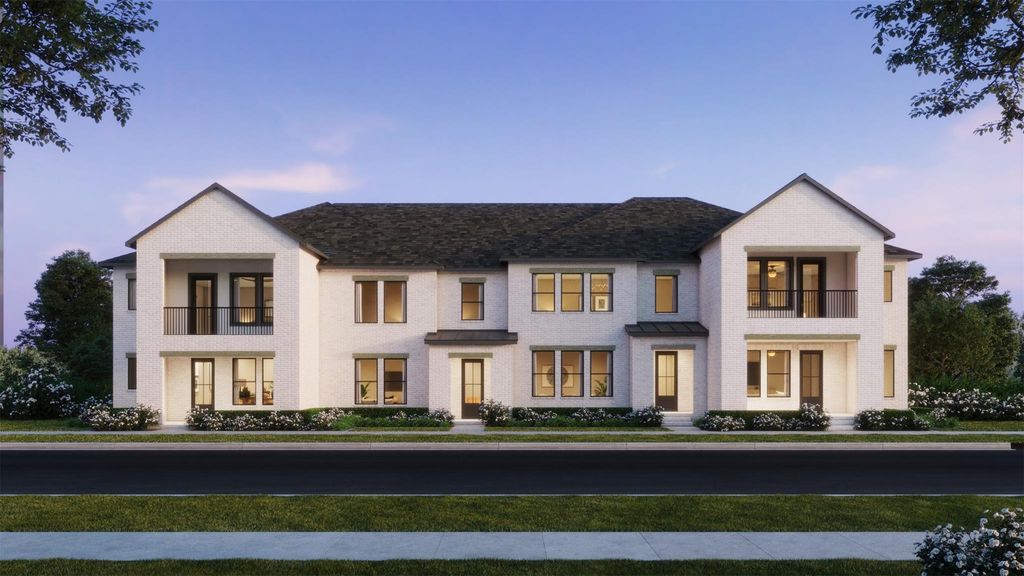
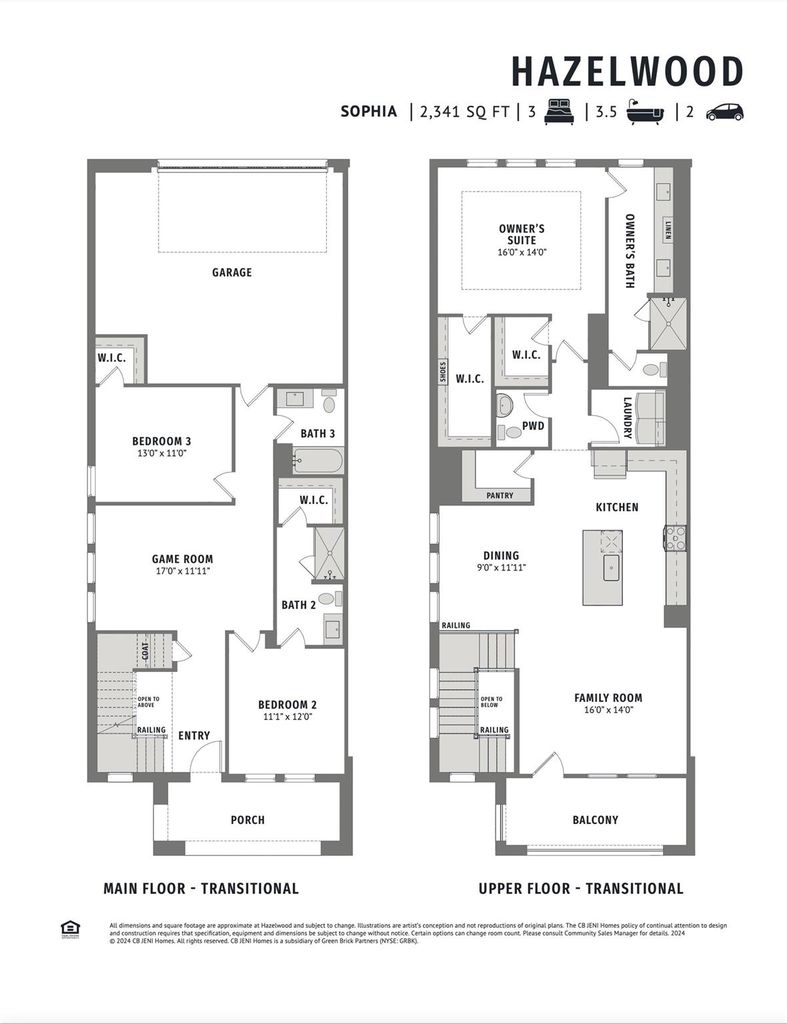
[[800]]1416 Marsh Ln is listed for sale at 511,910. The Residential - Townhouse property has 3 bedrooms, 3 Full Bathrooms, 1 Half Bathroom, 2341 square feet, and was built in 2026. The lot size is 2918.52 Square feet.[[500]]CB JENI HOMES SOPHIA floor plan. A truly unique two-story layout designed for modern living! A beautiful foyer welcomes you into this 3-bedroom home, with two secondary bedrooms, two full bathrooms, and a spacious game room on the first floor. The second floor is the heart of the home, featuring the kitchen, dining area, living room, and primary suite in one bright, open-concept space. This innovative design creates wonderful separation between the bedrooms and main living areas. Enjoy your morning coffee or evening sunsets from the second-floor balcony overlooking a beautiful greenbelt in the front yard. A porch below provides additional outdoor space. Located in a vibrant community adjacent to the new PGA Tour headquarters, this home offers style, comfort, privacy, and a one-of-a-kind layout. Ready December!
CB JENI HOMES SOPHIA floor plan. A truly unique two-story layout designed for modern living! A beautiful foyer welcomes you into this 3-bedroom home, with two secondary bedrooms, two full bathrooms, and a spacious game room on the first floor. The second floor is the heart of the home, featuring the kitchen, dining area, living room, and primary suite in one bright, open-concept space. This innovative design creates wonderful separation between the bedrooms and main living areas. Enjoy your morning coffee or evening sunsets from the second-floor balcony overlooking a beautiful greenbelt in the front yard. A porch below provides additional outdoor space. Located in a vibrant community adjacent to the new PGA Tour headquarters, this home offers style, comfort, privacy, and a one-of-a-kind layout. Ready December!
Dishwasher, Disposal, Electric Oven, Gas Cooktop, Gas Water Heater, Microwave, Plumbed For Gas in Kitchen, Tankless Water Heater, Vented Exhaust Fan
Security System
Security System Owned,Smoke Detector(s),Wireless
Interior
Cable TV Available, Double Vanity, Flat Screen Wiring, High Speed Internet Available, Open Floorplan, Pantry, Smart Home System, Vaulted Ceiling(s), Walk-In Closet(s), Wired for Data
Exterior
Roof
Composition,Metal,Shingle
Foundation
Slab
Private Pool
No
Exterior Type
Brick, Wood
Lot Description
Corner Lot, Landscaped, No Backyard Grass, Sprinkler System, Subdivision
Garage Size
23 X 20
Parking
Additional Parking, Concrete, Driveway, Garage, Garage Door Opener, Garage Faces Rear, Garage Single Door, Inside Entrance, Lighted
Parking Space
Garage 2 / Carport 0 / Total Covered 2
Fencing
None
Porch
Covered,Front Porch
Easements
Utilities
Utility
Cable Available,City Sewer,City Water,Concrete,Curbs,Electricity Available,Individual Gas Meter,Individual Water Meter,Natural Gas Available,Phone Available,Sidewalk,Underground Utilities
Area Pool
Yes
Exterior
Balcony, Covered Patio/Porch, Rain Gutters
Extra details you may need to know
Dwelling Type
Condo/Townhome
Community Features
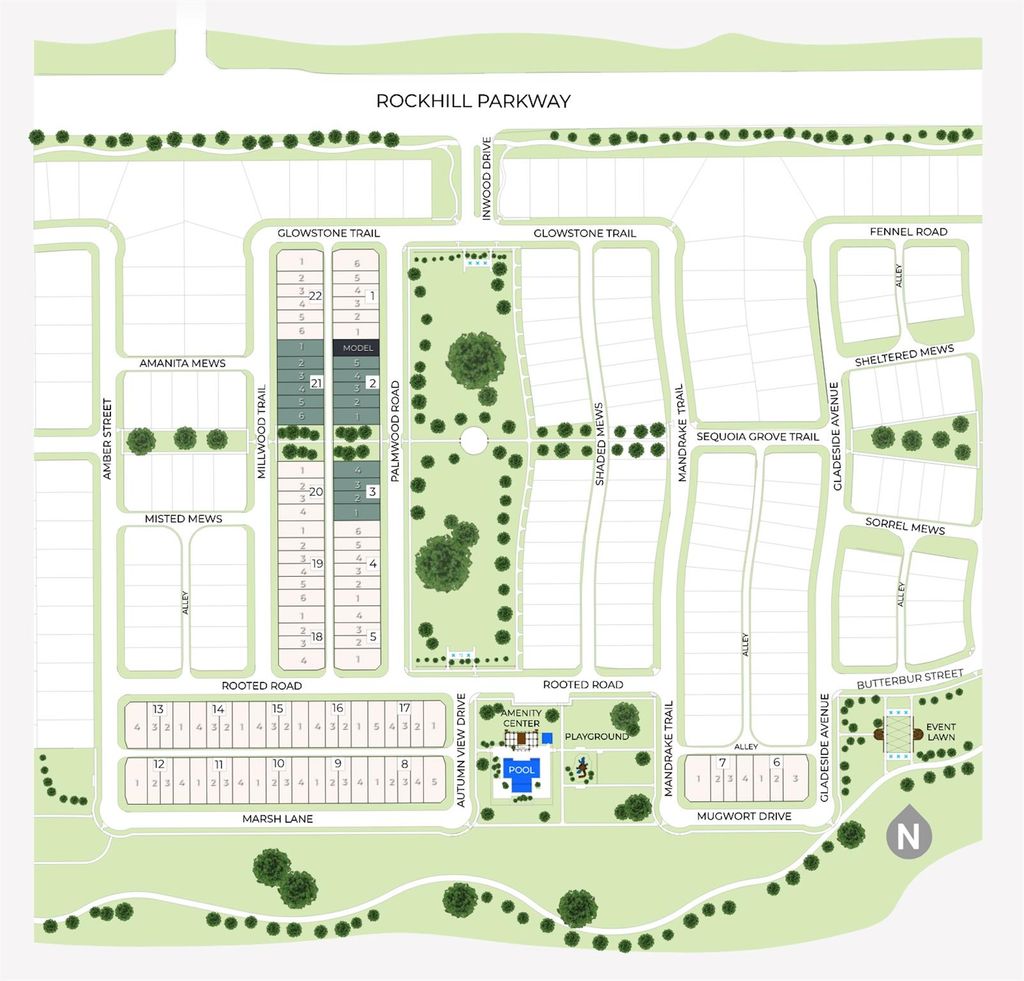
Community Pool,Curbs,Greenbelt,Jogging Path/Bike Path,Playground,Sidewalks,Other
Lake Pump
No
Financial information
Maintenance Fee
$376/Monthly
Maint Fee Includes
Front Yard Maintenance,Full Use of Facilities,Insurance,Maintenance Grounds,Maintenance Structure,Management Fees,Water
Disclaimer: Lot configuration and dimensions are estimates, not based on personal knowledge and come from a third party (Digital Map Products); therefore, you should not rely on the estimates and perform independent confirmation as to their accuracy
View neighborhood information
Ready to Sell your Home?
Request a complimentary home selling analysis featuring recently sold properties, market trends, home valuations and a personalized market update.
School information is computer generated and may not be accurate or current. Buyer must independently verify and confirm enrollment. Please contact the school district to determine the schools to which this property is zoned.







 Just listed
 Currency converter


 Share


 Erase note
 You currently have no custom folders